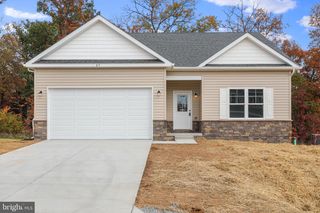
36 ISAAC DR, Bunker Hill, WV 25413
- 3 beds |
- 2 baths |
- 1,344 sqft
 Single-Family Home
  Built in 2001
  0.6acre lot
 2 car garage
  $245/sqft
  Listed 24 days ago
Property Description
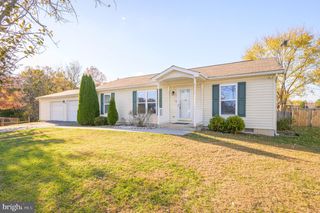
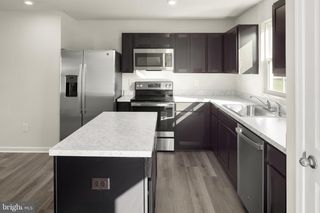
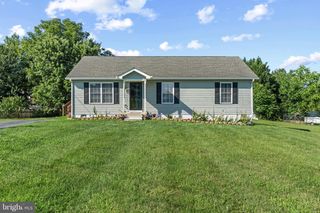
IMMACULATE RANCHER ON HUGE LEVEL LOT IN ELIZABETH STATION! This beautifully maintained 3-bedroom, 2-bath ranch home offers comfortable one-level living on a spacious 0.60-acre level lot with a fenced rear yard in a convenient commuter location just minutes from I-81. Freshly painted in today's neutral colors, the home features a desirable split-bedroom floor plan, hardwood flooring throughout the main living areas, and chair rail detailing throughout much of the home. The spacious living room flows into the dining area with direct access to the rear deck, creating the perfect space for indoor and outdoor entertaining. The bright kitchen offers stainless steel appliances, abundant cabinetry, and pantry. The generously sized primary suite features a large walk-in closet and private bath, while the updated hall bath boasts a beautiful tiled walk-in shower. The oversized two-car garage is a hobbyist's dream with epoxy flooring, built-in shelving, workbench, attic accessible storage, electric door openers, and wiring for an air compressor. A convenient laundry/mudroom includes the washer and dryer, utility sink, water softener, and additional storage. Outside, you'll love the enormous level front yard, peaceful rear deck overlooking the fenced backyard, and the impressive 10' x 20' storage shed for all your lawn equipment and outdoor toys. Move-in ready and offering easy access for commuters, this home combines comfort, functionality, and exceptional outdoor space in one fantastic package. Front and rear ADA accessible ramps convey.
- Listing Status:
- Pending
- Date Added:
- July 13, 2026
- Data Last Updated:
- August 6, 2026 at 7:17AM
- Listing Office:
- Colony Realty : 5406620323
- Listing Agent:
- Lisa M Cox : 5405605711
- MLS ID:
- WVBE2052518

- General: Combination Kitchen/DiningCrown MoldingsDining AreaEntry Level BedroomKitchen - Eat-InKitchen - Table SpacePrimary Bath(s)Ceiling Fan(s)Bathroom - Tub ShowerBathroom - Walk-In ShowerCarpetChair RailingsWalk-in Closet(s)Water Treat SystemWood Floors
- Rooms: Living RoomDining RoomPrimary BedroomBedroom 2Bedroom 3KitchenLaundryPrimary BathroomFull Bath
- Appliances: Stainless Steel AppliancesRefrigeratorDishwasherMicrowaveOven/Range - ElectricWasherDryer
- Laundry: Main Floor
- Flooring: CarpetHardwoodVinylCeramic tile
- A/C: Central A/C
- Heating: Heat Pump(s)Electric
- Disability Feature: Ramp - Main LevelEntry Slope <1'
- General: Extensive HardscapeExterior LightingOutbuilding(s)Above GradeBelow Grade
- Style: Ranch/Rambler
- Other Structures: PorchDeck
- Roofing: Asphalt
- General: Vinyl Siding1Crawl Space
- HOA Amenities: 175.0Annually
- Originating MLS: BRIGHT_MAIN
- School District: BERKELEY COUNTY SCHOOLS
- County: BERKELEY-WV
- Zoning: 10107 9D008900000000
- Fencing: FullyRear
- Water: Public
- Sewer: Public Sewer
- Source: BRIGHT_MAIN
This listing courtesy of Lisa M Cox , Colony Realty
Monthly Payment
- Principal & Interest $
- Property Taxes $
- Home Insurance $
- VA Funding Fee $

 New - 2 hours ago