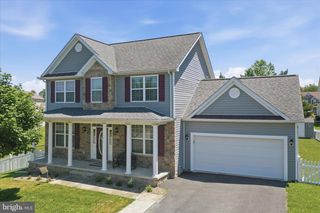
65 FEGAN RD, Bunker Hill, WV 25413
- 3 beds |
- 4 baths |
- 3,532 sqft
 Single-Family Home
  Built in 2017
  2acre lot
 2 car garage
  $142/sqft
  Listed 2 months ago
Property Description
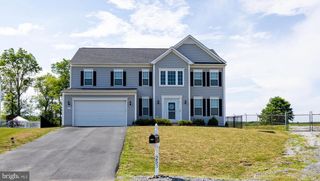
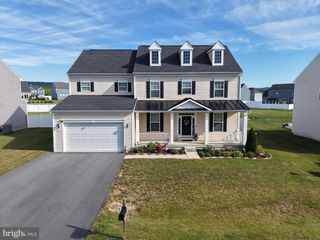
Fantastic Opportunity with This Beautiful Colonial on 2 Partially Wooded Acres! Nestled just minutes from the Virginia–West Virginia state line, this Colonial offers the perfect blend of privacy, comfort, and convenience, with easy access to Route 11 and Interstate 81. Looking for a main-level primary suite? This home delivers! The spacious primary bedroom features a vaulted ceiling, a large walk-in closet, and a luxurious owner's bath complete with a separate shower and soaking tub. The chef-inspired kitchen boasts granite countertops, a breakfast bar, and stainless-steel appliances, flowing seamlessly into the inviting living room with a gas fireplace and beautiful stone hearth. A dedicated main-level office provides an ideal space for working from home. Wood flooring enhances much of the main level, adding warmth and character throughout. Upstairs, you'll find two additional bedrooms and a full bath. One of the bedrooms includes its own walk-in closet, offering excellent storage space. The expansive basement is nearly finished and only needs carpet and a few final touches. It features a huge family room, a convenient bathroom, and abundant storage areas. Outdoor living is equally impressive, with a welcoming covered front porch and a low-maintenance Trex deck overlooking the private backyard and wooded surroundings. Don't miss your chance to own this incredible home. Schedule your showing today!
- Listing Status:
- Active
- Date Added:
- July 10, 2026
- Data Last Updated:
- September 20, 2026 at 6:17PM
- Listing Office:
- RE/MAX Roots : 5406867362
- Listing Agent:
- Brett A. Sowder : 5403273412
- MLS ID:
- WVBE2052158

- General: Above GradeBelow Grade
- Style: Colonial
- General: Vinyl Siding3Permanent
- Originating MLS: BRIGHT_MAIN
- School District: BERKELEY COUNTY SCHOOLS
- County: BERKELEY-WV
- Zoning: 10107 17003400180000
- Water: Public
- Sewer: Public Sewer
- Source: BRIGHT_MAIN
This listing courtesy of Brett A. Sowder , RE/MAX Roots
Monthly Payment
- Principal & Interest $
- Property Taxes $
- Home Insurance $
- VA Funding Fee $

 New - 2 days ago