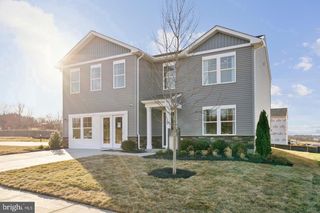
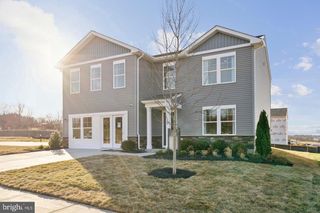
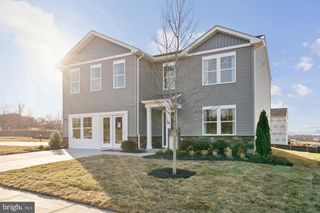
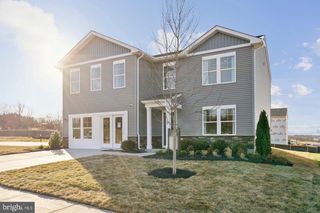
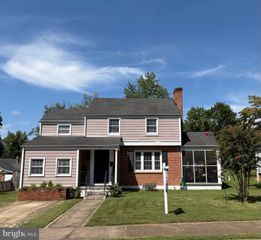
1422 TUSCAWILLA DR, Charles Town, WV 25414
- 4 beds |
- 2 baths |
- 2,000 sqft
 Single-Family Home
  Built in 1974
  0.36acre lot
 —— car garage
  $183/sqft
  Listed 4 days ago
Property Description
Completely remodeled 4-bedroom 2-bath rancher located in sought-after Tuscawilla Hills. Brand new kitchen including NEW Quartz Counters, NEW cabinets, and NEW Stainless Steel Appliances. Additional improvements include new flooring, new lighting, and new plumbing fixtures throughout. The inviting living room is highlighted by a wood-burning fireplace featuring a crisp white-painted brick hearth and mantel, creating a warm and welcoming focal point. The main-level primary bedroom measures 14' x 11' and features newly installed luxury vinyl plank flooring. Both bathrooms are beautifully remodeled featuring new tile flooring, updated vanities, and new walk-in showers with ceramic tile surround for a fresh, modern finish. The remodeled basement expands the home’s living space with a remodeled bathroom, additional bedroom, spacious laundry room, and an impressive 27' x 13' recreation room. There is NEW CARPET installed in bedroom and rec room, NEW TILE FLOORING in bathroom, and NEW VINYL PLANK FLOORING in laundry room. The backyard offers a peaceful, park-like setting with mature shade trees, plenty of open space, and two barn style sheds providing ample storage. Adding to the home’s many updates is a newer roof-offering added peace of mind for years to come.
- Listing Status:
- Active
- Date Added:
- September 17, 2026
- Data Last Updated:
- September 20, 2026 at 5:18PM
- Listing Office:
- Marsh Realty : 3016961196
- Listing Agent:
- Molly S Marsh-Riley : 2403157825
- MLS ID:
- WVJF2026416

- General: Above GradeBelow Grade
- Style: Ranch/Rambler
- Windows: Bay bow
- General: Vinyl Siding2Permanent
- HOA Amenities: Basketball CourtsCommon GroundsTot Lots/PlaygroundCommon Area Maintenance38.0Monthly
- Originating MLS: BRIGHT_MAIN
- School District: JEFFERSON COUNTY SCHOOLS
- County: JEFFERSON-WV
- Zoning: 10102 11A008400000000
- Water: Public
- Sewer: Public Sewer
- Source: BRIGHT_MAIN
This listing courtesy of Molly S Marsh-Riley , Marsh Realty
Monthly Payment
- Principal & Interest $
- Property Taxes $
- Home Insurance $
- VA Funding Fee $

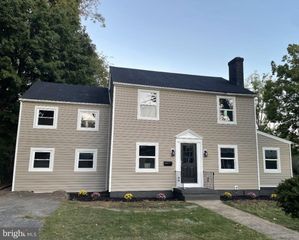
 New - 2 days ago