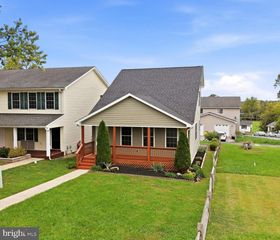
1443 TUSCAWILLA DR, Charles Town, WV 25414
- 3 beds |
- 2 baths |
- 1,808 sqft
 Single-Family Home
 Built in 1974
 0.43acre lot
 —— car garage
 $182/sqft
 Listed 2 days ago
Property Description
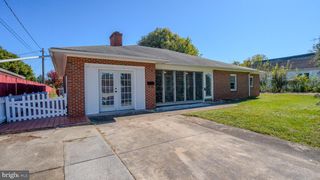
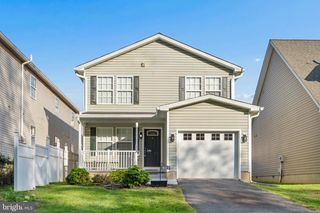
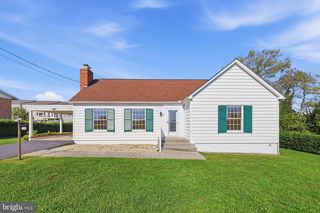
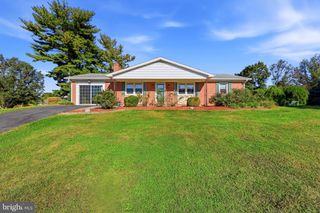
Nestled inTuscawilla Hills, this charming ranch-style home, offering a perfect blend of comfort. With 1,808 square feet of thoughtfully designed living space, this residence invites you to experience a cozy home. As you step inside, you are greeted by rich hardwood floors that flow seamlessly throughout the main living areas, creating a warm and inviting atmosphere. The traditional floor plan features a spacious family room that effortlessly connects to the kitchen, making it an ideal space for both entertaining and everyday living. The room has crown moldings and chair railings, adding a touch of refined detail. The heart of the home is the well-appointed kitchen with appliances including a built-in microwave, electric oven/range, and a dishwasher. A convenient wet/dry bar adds an element of sophistication, perfect for hosting gatherings or enjoying a quiet evening at home. The home features ample space and natural light, creating a peaceful sanctuary. Two additional bedrooms provide flexibility for guests or a home office including two full baths. Cozy up the fireplace or the Pellet stove , each enhance the warmth and charm of the living spaces. The thoughtful inclusion of the bay and bow windows invites the beauty of the outdoors inside. Step outside to enjoy the expansive 0.43-acre lot, offering plenty of space for outdoor activities or simply unwinding in nature. The property also features two sheds for extra storage. With an asphalt driveway accommodating up to four vehicles, parking is a breeze. This home is not just a residence; it's a lifestyle choice that combines luxury, comfort, and convenience in a picturesque setting. Experience the best of Tuscawilla Hills living, where every detail has been carefully curated to create a true sense of home.
- Listing Status:
- Active
- Date Added:
- November 7, 2026
- Data Last Updated:
- November 7, 2026 at 1:18PM
- Listing Office:
- Long & Foster Real Estate, Inc. : 5406623484
- Listing Agent:
- Susan Susan Raburn : 5405398884
- MLS ID:
- WVJF2027044

- General: Above GradeBelow Grade
- Style: Ranch/Rambler
- Parking: Asphalt Driveway
- Roofing: Asphalt
- Windows: Bay bowStorm
- General: BrickVinyl Siding1Crawl Space
- HOA Amenities: 37.0Monthly
- Originating MLS: BRIGHT_MAIN
- School District: JEFFERSON COUNTY SCHOOLS
- County: JEFFERSON-WV
- Zoning: 10102 11A007900000000
- Fencing: ChainLink
- Utilities: Cable tv available200 amp service
- Water: Public
- Sewer: Public Sewer
- Source: BRIGHT_MAIN
This listing courtesy of Susan Susan Raburn , Long & Foster Real Estate, Inc.
Monthly Payment
- Principal & Interest $
- Property Taxes $
- Home Insurance $
- VA Funding Fee $

 New - 1 day ago