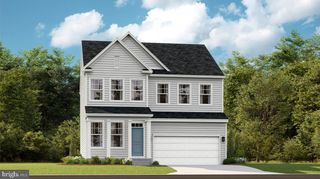
219 CROSSWINDS DR, Charles Town, WV 25414
- 4 beds |
- 3 baths |
- 2,348 sqft
 Single-Family Home
  Built in 1998
  7,405sqft lot
 1 car garage
  $187/sqft
  Listed 1 day ago
Property Description
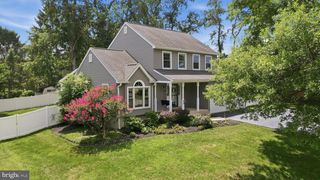
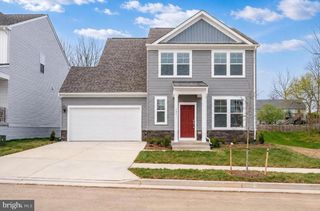
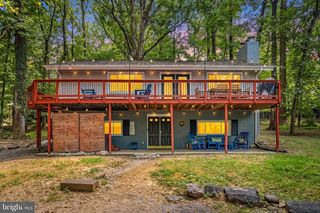
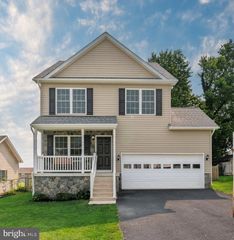
Welcome to this beautifully renovated ranch-style home in the highly desirable Crosswinds community. Thoughtful upgrades completed over the past several years have created a warm and inviting home filled with convenience, character, and custom finishes. Hardwood flooring flows throughout the main living areas and into the stunning custom kitchen featuring elevated quartz countertops, beautiful cabinetry, industrial farmhouse-style sconces, and stylish board-and-batten details. The spacious primary suite includes a beautifully remodeled ensuite bathroom, while the updated secondary bathroom provides added comfort and convenience. Custom built-ins, recessed lighting, and carefully selected finishes add welcoming touches throughout the home. Step outside to enjoy dining, entertaining, or relaxing on the Trex deck. The partially finished walkout basement offers valuable additional living space while leaving plenty of opportunity to customize it to fit your needs. A dedicated workshop and storage area includes generous counter space, LVP flooring, and room for tools, hobbies, and projects. Multiple neighborhood parks and a community greenspace located just outside the front door provide even more space to enjoy. With extensive renovations, versatile living areas, and custom details throughout, this move-in-ready home is a true Crosswinds treasure.
- Listing Status:
- Active
- Data Last Updated:
- August 6, 2026 at 7:17AM
- Listing Office:
- Samson Properties : 3049305128
- Listing Agent:
- Chelsea Elisha McBride : 9497519722
- MLS ID:
- WVJF2025744

- General: SidewalksAbove GradeBelow Grade
- Style: Ranch/Rambler
- Other Structures: PorchDeck
- Parking: Paved Driveway
- Roofing: Architectural Shingle
- General: Vinyl Siding2Passive Radon Mitigation
- HOA Amenities: Common Area MaintenanceRoad MaintenanceSnow Removal300.0Annually
- Originating MLS: BRIGHT_MAIN
- School District: JEFFERSON COUNTY SCHOOLS
- County: JEFFERSON-WV
- Zoning: 10102 18A000300000000
- View: StreetGarden/Lawn
- Utilities: Electric availablePropaneWater available100 amp service
- Water: Public
- Sewer: Public Sewer
- Source: BRIGHT_MAIN
This listing courtesy of Chelsea Elisha McBride , Samson Properties
Monthly Payment
- Principal & Interest $
- Property Taxes $
- Home Insurance $
- VA Funding Fee $

 New - 2 hours ago