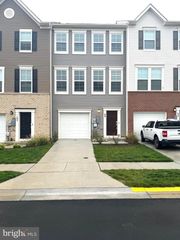
397 GATEHOUSE PL, Charles Town, WV 25414
- 4 beds |
- 3 baths |
- 1,968 sqft
 Rental
  Built in 2024
  7,841sqft lot
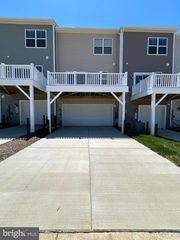
 2 car garage
  $1/sqft
  Listed 15 days ago
Property Description
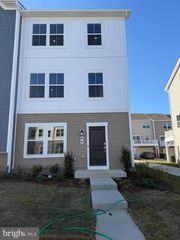
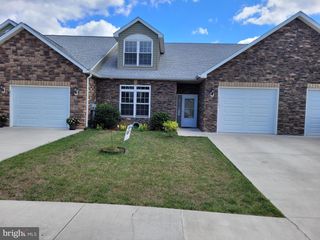
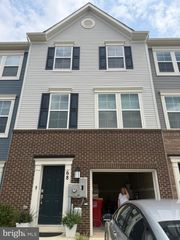
Delightful detached single family home with 4 bedrooms and 2.5 bathrooms available for rent! Located close to the end of the cul de sac, now available for rent! This beautifully maintained is only two years old and offers modern finishes, a spacious layout, and exceptional convenience. The upgraded kitchen features stylish granite countertops and ample cabinet space, a large granite topped island and opens to comfortable living and dining areas that are perfect for everyday living and entertaining. Luxury vinyl plank flooring extends throughout the main level, providing both durability and easy maintenance, while the upper level features comfortable carpeting in all 4 bedrooms. The spacious primary suite includes a private bath, and three additional bedrooms offer flexibility for family, guests, or a home office. Parking is a breeze with an attached two-car garage plus a driveway that accommodates two additional vehicles. Conveniently located near shopping, dining, schools, and commuter routes, this home combines comfort with accessibility. Pets are welcome with an additional monthly pet rent. Don't miss this opportunity to lease a nearly new home in a desirable Charles Town community. Schedule your showing today! Pets allowed with monthly pet rent, no smoking is allowed in the home or within 50 feet of the home.
- Listing Status:
- Active
- Date Added:
- July 22, 2026
- Data Last Updated:
- August 6, 2026 at 7:17AM
- Listing Office:
- EXIT Realty Center : 3017038169
- Listing Agent:
- Kelly J Steichen : 3017926812
- MLS ID:
- WVJF2025518

- General: SidewalksAbove GradeBelow Grade
- Style: Colonial
- Parking: Concrete Driveway
- Roofing: Architectural Shingle
- Windows: Double pane windowsEnergy efficientInsulatedLow eScreens
- General: Aluminum Siding2Passive Radon MitigationSlab
- HOA Amenities: Tot Lots/PlaygroundCommon Area MaintenanceRoad MaintenanceManagement60.0Monthly
- Originating MLS: BRIGHT_MAIN
- School District: JEFFERSON COUNTY SCHOOLS
- County: JEFFERSON-WV
- Zoning: 10102 10F025800000000
- Utilities: 200 amp service
- Water: Public
- Sewer: Public Sewer
- Source: BRIGHT_MAIN
This listing courtesy of Kelly J Steichen , EXIT Realty Center
 New - 1 day ago