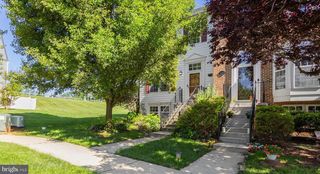
44 DEERBROOK DR, Charles Town, WV 25414
- 3 beds |
- 3 baths |
- 2,741 sqft
 Town Home
  Built in 2008
  2,178sqft lot
 —— car garage
  $117/sqft
  Listed 5 days ago
Property Description
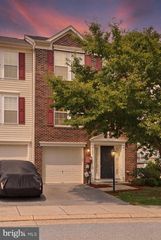
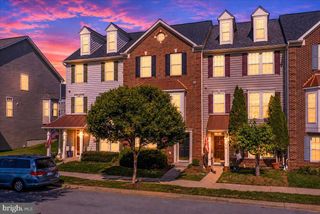
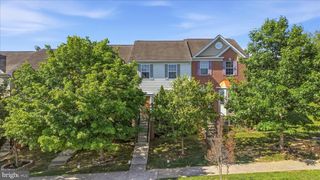
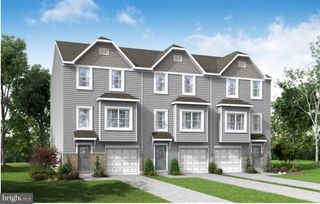
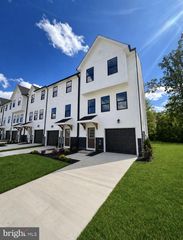
Largest townhome available in the sought after neighborhood of Huntfield! Don't miss this move-in ready home with over 2,700 finished square feet—significantly larger than new construction. Brand new carpet throughout! Excellent location across from the neighborhood's largest park. Spacious back deck, perfect for grilling or relaxing. The kitchen features granite countertops and stainless steel appliances, while the family room offers a cozy gas fireplace. Large primary suite upstairs includes a soaking tub and large walk-in closet. Private driveway with space for two cars, plus additional street parking. The entry level has the potential for an additional bedroom and full bath (shower rough-in already in place to turn the half bath into full). Enjoy all that Huntfield has to offer, including wide sidewalks, three playgrounds, tennis and pickleball courts, plus the nearly completed community pool and basketball courts. Conveniently located near downtown Charles Town and Route 340 for easy commuting to Martinsburg, Frederick, Leesburg, DC, and beyond. Schedule your showing today!
- Listing Status:
- Active
- Date Added:
- August 1, 2026
- Data Last Updated:
- August 6, 2026 at 7:17AM
- Listing Office:
- Corcoran McEnearney : 3049185015
- Listing Agent:
- Jess Derr : 3044494911
- MLS ID:
- WVJF2025444

- General: Exterior LightingSidewalksStreet LightsAbove Grade
- Style: Colonial
- Other Structures: Deck
- Parking: Paved Driveway
- Roofing: Architectural Shingle
- General: Vinyl Siding3SlabPermanent
- HOA Amenities: Basketball CourtsCommon GroundsPickleball CourtsTennis CourtsTot Lots/PlaygroundCommon Area MaintenanceTrashSnow RemovalManagementReserve FundsRoad Maintenance74.0Monthly
- Originating MLS: BRIGHT_MAIN
- School District: JEFFERSON COUNTY SCHOOLS
- County: JEFFERSON-WV
- Zoning: 10103 11C042400000000
- Utilities: PropaneWater availableSewer availableElectric available
- Water: Public
- Sewer: Public Sewer
- Source: BRIGHT_MAIN
This listing courtesy of Jess Derr , Corcoran McEnearney
Monthly Payment
- Principal & Interest $
- Property Taxes $
- Home Insurance $
- VA Funding Fee $