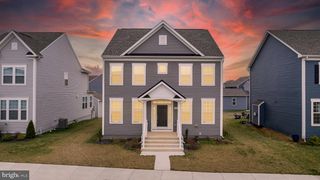
66 AVENEL CT, Charles Town, WV 25414
- 4 beds |
- 4 baths |
- 3,576 sqft
 Single-Family Home
 Built in 2004
 0.34acre lot
 2 car garage
 $161/sqft
 Listed 1 day ago
Property Description
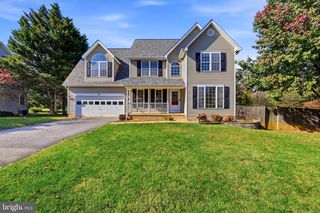
Welcome to this inviting Colonial in the sought-after Locust Hill community, where classic charm meets spacious, versatile living! Situated on a quiet cul-de-sac, this 4-bedroom, 3.5-bath home offers a welcoming front porch, generous living spaces, and a beautiful backyard setting that backs to a combination of wooded areas and open fields. Step inside to an impressive two-story foyer that creates a bright, welcoming first impression and sets the tone for the beautiful spaces throughout. Real hardwood flooring extends throughout the main and upper levels, including the staircase, while crown molding in select rooms adds an elegant touch. The open floor plan connects the gourmet kitchen, featuring a gas cooktop in the island, Corian countertops, wall oven, and walk-in pantry, to the family room with a gas fireplace. A breakfast area, formal dining room, front sitting room or formal living room, private office, and convenient main-level laundry and half bath complete the main level. Upstairs, the oversized primary suite features a walk-in closet, an attached sitting room ideal for a nursery or potential fifth bedroom, and an ensuite bath with tile finishes and a Jacuzzi tub. Three additional bedrooms, all with walk-in closets, provide ample space and storage. The fully finished lower level offers a recreation room with an egress window, gym area, abundant storage, and a full bath. Outside, enjoy the peaceful surroundings from the Trex deck, complete with a remote-controlled retractable awning. Additional features include a freshly painted garage, active radon mitigation system, generator hookup, sump pump with battery backup, water softener system, and whole-house furnace humidifier. Major updates include an HVAC system replaced in 2020 and a gas water heater replaced in 2024. Just minutes from downtown Charles Town, this home offers convenient access to commuter routes into Northern Virginia and the added appeal of a golf course within the community. With its spacious layout, versatile living areas, and peaceful setting, this Locust Hill Colonial is ready to welcome you home!
- Listing Status:
- Active
- Date Added:
- November 5, 2026
- Data Last Updated:
- November 6, 2026 at 8:19PM
- Listing Office:
- Dandridge Realty Group, LLC : 3048857645
- Listing Agent:
- Heather Noel Norton : 3019912219
- MLS ID:
- WVJF2027032

- General: Exterior LightingSecure StorageAbove GradeBelow Grade
- Style: Colonial
- Other Structures: PorchDeckPatio
- Parking: Paved Driveway
- Roofing: Architectural Shingle
- General: Vinyl Siding3Permanent
- HOA Amenities: 41.0Monthly
- Originating MLS: BRIGHT_MAIN
- School District: JEFFERSON COUNTY SCHOOLS
- County: JEFFERSON-WV
- Zoning: 10102 13A046600000000
- View: Garden/Lawn
- Water: Public
- Sewer: Public Sewer
- Source: BRIGHT_MAIN
- Exclusions: Curtains
This listing courtesy of Heather Noel Norton , Dandridge Realty Group, LLC
Monthly Payment
- Principal & Interest $
- Property Taxes $
- Home Insurance $
- VA Funding Fee $

 New - 14 hours ago