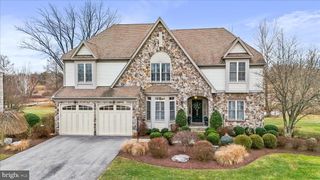
94 FALCON RIDGE DR, Charles Town, WV 25414
- 5 beds |
- 5 baths |
- 5,725 sqft
 Single-Family Home
  Built in 2007
  7.18acre lot
 3 car garage
  $262/sqft
  Listed 1 month ago
Property Description
Welcome to 94 Falcon Drive in beautiful Charles Town, West Virginia—an exceptional opportunity to own a private retreat on 7 scenic acres in the rolling hills of Jefferson County.--This stunning 5-bedroom, 5,725-square-foot brick contemporary home offers breathtaking panoramic views of the Shenandoah River and surrounding mountains. Thoughtfully designed to balance elegance and comfort, the home features spacious living areas ideal for both everyday living and entertaining.--Step outside to experience truly remarkable outdoor living. Expansive decks, porches, and patios create a peaceful setting, complete with an in-ground pool, hot tub, and a fully equipped outdoor kitchen—perfect for gatherings or relaxing evenings at home. The beautifully landscaped grounds, mature plantings, and impressive gated entrance provide outstanding curb appeal and privacy. Property entrance is fenced. Inside, the home boasts two fireplaces, generous living spaces, and a three-car garage. There is a whole house Generac Generator . The separate workshop shed adds flexibility for hobbies or storage. The property entrance fenced and gated, offering both security and seclusion. There is a security alert built into the driveway that sounds whenever guests arrive. There is an abundance of space in the driveway area that can be used as a Pickle Ball Court. Conveniently located just minutes from the MARC train, this home makes commuting to Washington, D.C. effortless while allowing you to enjoy the tranquility of country living.--ASSUMABLE VA MORTGAGE 2.5 PERCENT-$300,000--This is a rare blend of luxury, space, and natural beauty—an ideal place to call home.
- Listing Status:
- Pending
- Data Last Updated:
- August 6, 2026 at 7:17AM
- Listing Office:
- Snyder Bailey & Associates : 3042671050
- Listing Agent:
- Carolyn M Snyder : 3042831537
- MLS ID:
- WVJF2024992

- General: Bathroom - Jetted TubBathroom - Walk-In ShowerButlers PantryBreakfast AreaCarpetCombination Kitchen/DiningDining AreaEntry Level BedroomFamily Room Off KitchenKitchen - Table SpacePrimary Bath(s)Walk-in Closet(s)Upgraded CountertopsWater Treat System
- Rooms: KitchenFamily RoomBreakfast RoomBedroom 1Sun/Florida RoomExercise RoomLaundryOfficeMedia Room
- Appliances: Stainless Steel AppliancesRefrigeratorOven/Range - ElectricDisposalDishwasherMicrowaveWasherDryerOven - Double
- Basement: Fully finished
- Flooring: HardwoodTile brick
- A/C: Central A/C
- Heating: Heat Pump(s)Propane - Leased
- Fireplace: StoneFireplaceFireplaces: 2
- Disability Feature: None
- General: BBQ GrillExtensive HardscapeAbove GradeBelow Grade
- Style: Contemporary
- Other Structures: Deck
- Pool: ConcreteHeated
- Parking: Asphalt Driveway
- Roofing: Composite
- General: Brick3Concrete Perimeter
- Originating MLS: BRIGHT_MAIN
- School District: JEFFERSON COUNTY SCHOOLS
- County: JEFFERSON-WV
- Zoning: RESIDENTIAL02 19001800010000
- View: PanoramicRiverMountainScenic VistaTrees/Woods
- Fencing: Privacy
- Utilities: PropaneElectric availablePhone
- Water: Well
- Sewer: On Site Septic
- Source: BRIGHT_MAIN
This listing courtesy of Carolyn M Snyder , Snyder Bailey & Associates
Monthly Payment
- Principal & Interest $
- Property Taxes $
- Home Insurance $
- VA Funding Fee $