HOMESITE 637 STUART ST, Charles Town, WV 25414
- 6 beds |
- 4 baths |
- 3,644 sqft
 Single-Family Home
  Built in ——
  8,276sqft lot
 2 car garage
  $181/sqft
  Listed 29 days ago
Property Description
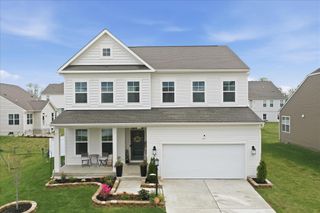
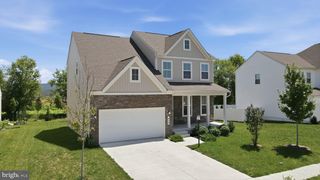
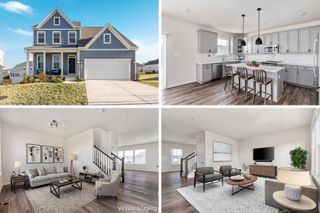
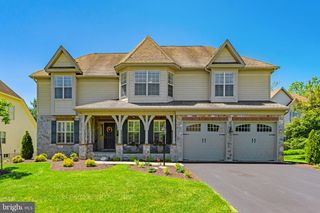
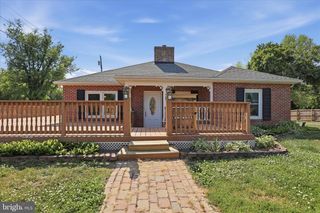
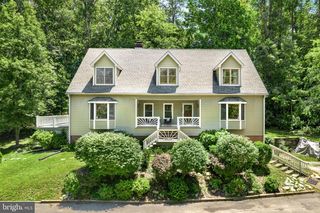
Charles Town's largest planned community ideally situated along the rolling hills of the Blue Ridge Mountains! Welcome to the Castlerock II, a sophisticated home that exudes grandeur and elegance! Entering the home, you will be greeted by a spacious foyer that leads into the living room, formal dining room, study, family room, and powder room. With no details spared, the family room seamlessly flows into an open-plan kitchen, featuring a stylish island and cozy breakfast area. As you ascend to the second floor, you will discover the primary suite, a true oasis featuring an enormous walk-in closet, a dual vanity, a soaking tub, and a seated shower. Continue to explore additional bedrooms, each complete with their own walk-in closet, and a full bath and a laundry room on the second level. Enjoy the convenience of an expansive 2-car garage, providing ample space to park your vehicles and protect them from the elements. Includes a 4-ft rear extension and a 5th and 6th bedroom. *Photos may not be of actual home. Photos may be of similar home/floorplan if home is under construction or if this is a base price listing.
- Listing Status:
- Pending
- Data Last Updated:
- August 6, 2026 at 7:17AM
- Listing Office:
- DRB Group Realty, LLC : 2404579391
- Listing Agent:
- Brittany Newman : 2404579391
- MLS ID:
- WVJF2025238

- General: Breakfast AreaFamily Room Off KitchenFloor Plan - OpenFormal/Separate Dining RoomKitchen - Eat-InKitchen - IslandPantryRecessed LightingWalk-in Closet(s)Combination Kitchen/Living
- Rooms: Living RoomDining RoomPrimary BedroomBedroom 2Bedroom 3Bedroom 4Bedroom 5KitchenFamily RoomBreakfast RoomBedroomBathroom 2Bathroom 3Primary BathroomFull Bath
- Appliances: RefrigeratorMicrowaveDishwasherDisposalStainless Steel AppliancesOven/Range - Gas
- Basement: Walkout level
- A/C: Central A/CProgrammable ThermostatZoned
- Heating: Zoned90% Forced AirPropane - Metered
- Disability Feature: None
- General: Above GradeBelow Grade
- Style: Traditional
- Roofing: Architectural Shingle
- General: Vinyl SidingStone3Slab
- HOA Amenities: Common GroundsTot Lots/PlaygroundSwimming PoolClub HouseTennis CourtsPickleball CourtsBasketball CourtsBaseball FieldCommunity CenterJog/Walk PathMeeting Room77.0Monthly
- Originating MLS: BRIGHT_MAIN
- School District: JEFFERSON COUNTY SCHOOLS
- County: JEFFERSON-WV
- Zoning: NEIGHBORHOOD RESIDENTIALNO TAX RECORD
- Water: Public
- Sewer: Public Sewer
- Source: BRIGHT_MAIN
This listing courtesy of Brittany Newman , DRB Group Realty, LLC
Monthly Payment
- Principal & Interest $
- Property Taxes $
- Home Insurance $
- VA Funding Fee $