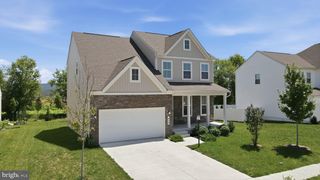
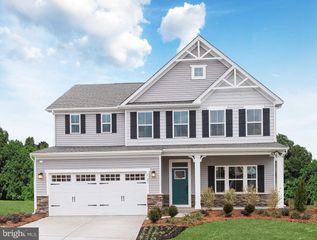
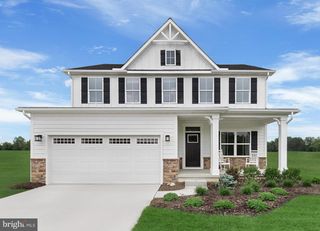
HOMESITE 641 STUART ST, Charles Town, WV 25414
- 4 beds |
- 3 baths |
- 2,645 sqft
 Single-Family Home
  Built in 2026
  6,098sqft lot
 2 car garage
  $222/sqft
  Listed 28 days ago
Property Description
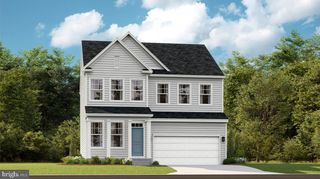
ATTACHED 2 CAR GARAGE INCLUDED!!! The only community within historic Charles Town with resort style amenities! Live the Huntfield lifestyle in Charles Town's largest planned community ideally situated along the rolling hills of the Blue Ridge Mountains! Welcome to the Bridgeport II, a place where style meets functionality! Crossing the threshold, you'll find an open concept layout that includes a bright gathering room with a fireplace, a spacious kitchen with a large island and walk-in pantry, a mudroom, a powder room, and a dedicated study. Moving upstairs, you'll discover a private primary suite that comes with a sizable walk-in closet and luxurious bathroom featuring a dual sink vanity, a large tub, and a walk-in shower. Beyond the primary suite, you will find additional bedrooms, a hall bathroom, and a laundry room on the second level. *Photos may not be of actual home. Photos may be of similar home/floorplan if home is under construction or if this is a base price listing.
- Listing Status:
- Pending
- Data Last Updated:
- August 6, 2026 at 7:17AM
- Listing Office:
- DRB Group Realty, LLC : 2404579391
- Listing Agent:
- Brittany Newman : 2404579391
- MLS ID:
- WVJF2025240

- General: Breakfast AreaCombination Dining/LivingCombination Kitchen/DiningDining AreaFamily Room Off KitchenFloor Plan - OpenKitchen - Eat-InKitchen - IslandPantryRecessed LightingWalk-in Closet(s)
- Rooms: Dining RoomPrimary BedroomBedroom 2Bedroom 3Bedroom 4KitchenFamily RoomStudyLaundryMud RoomBathroom 2Primary BathroomHalf Bath
- Appliances: RefrigeratorMicrowaveDishwasherDisposalStainless Steel AppliancesOven/Range - Gas
- Basement: UnfinishedInterior access
- Flooring: Luxury vinyl plankCarpet
- A/C: Central A/CProgrammable Thermostat
- Heating: Programmable ThermostatPropane - Metered
- Fireplace: Gas/PropaneFireplaceFireplaces: 1
- Disability Feature: None
- General: Above Grade
- Style: Traditional
- Other Structures: Deck
- Roofing: Architectural Shingle
- General: Vinyl Siding3SlabPassive Radon Mitigation
- HOA Amenities: Common GroundsTot Lots/PlaygroundBasketball CourtsJog/Walk PathTennis CourtsBaseball FieldCommunity CenterMeeting Room77.0Monthly
- Originating MLS: BRIGHT_MAIN
- School District: JEFFERSON COUNTY SCHOOLS
- County: JEFFERSON-WV
- Zoning: NEIGHBORHOOD RESIDENTIALNO TAX RECORD
- Water: Public
- Sewer: Public Sewer
- Source: BRIGHT_MAIN
This listing courtesy of Brittany Newman , DRB Group Realty, LLC
Monthly Payment
- Principal & Interest $
- Property Taxes $
- Home Insurance $
- VA Funding Fee $

![26 REAGAN AVE #[708], Ranson, WV 25438](https://d37ukvrrv3in12.cloudfront.net/listings/e18ecbc3-32fd-4ed7-aac0-ddc12acd12d0/m/100.jpg)