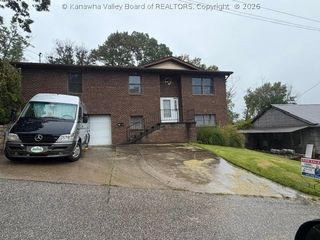
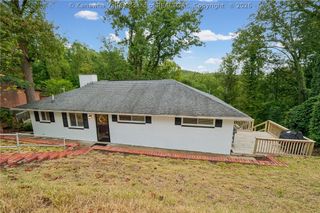
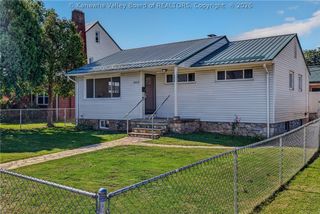
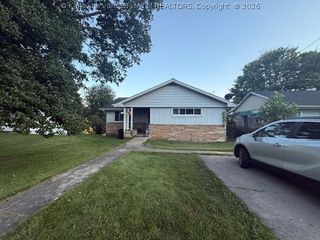
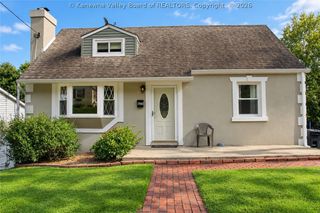
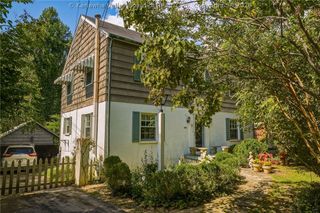
$249,900
5 Estill Drive, Charleston, WV 25314
- 3 beds |
- 3 baths |
- 2,184 sqft
 Single-Family Home
  Built in 1942
  5,227sqft lot
 1 car garage
  $114/sqft
  Listed 2 days ago
Property Description
- Listing Status:
- Active
- Date Added:
- October 2, 2026
- Data Last Updated:
- October 4, 2026 at 10:18PM
- Listing Office:
- Better Homes and Gardens Real Estate Central : (304) 201-7653
- Listing Agent:
- Nick Campbell : (304) 590-0503
- MLS ID:
- 285770
- General: DeckPorchPatio
- Other Structures: PorchDeckPatio
- Parking: AttachedGarageOne Car Garage
- Roofing: CompositionShingle
- Windows: Insulated Windows
- General: BlockDrywallPlasterStucco
- Originating MLS: KVBR_KNW
- County: Kanawha
- Zoning: PT LT 16 RHODES SUB 5 ESTIL DR14-0004-0079-0000-0000
- Water: Public
- Sewer: Public Sewer
- Source: KVBR_KNW
This listing courtesy of Nick Campbell , Better Homes and Gardens Real Estate Central
Monthly Payment
$Est. Payment
- Principal & Interest $
- Property Taxes $
- Home Insurance $
- VA Funding Fee $