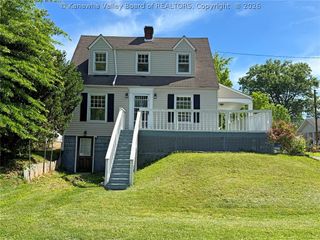
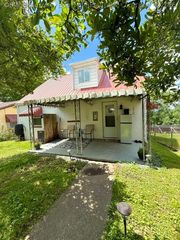
911 Chestnut Road, Charleston, WV 25314
- 3 beds |
- 1 bath |
- 1,304 sqft
 Single-Family Home
 Built in 1938
 6,098sqft lot
 —— car garage
 $123/sqft
 Listed 1 day ago
Property Description
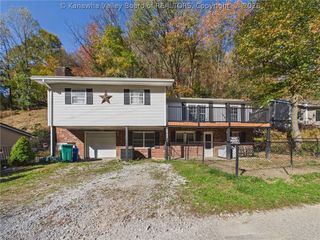
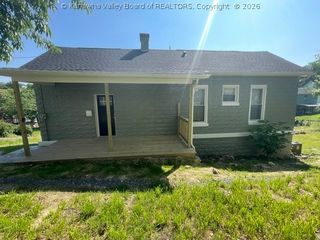
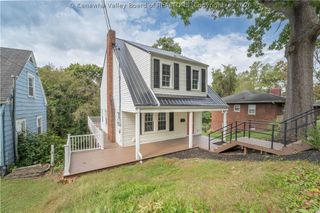
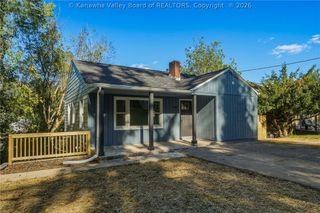
Classic three-bedroom Colonial on a tree-lined street on the front of the hill in South Hills, one of Charleston’s most sought-after locations. Walk to the Bridge Road Shops, restaurants and the Carriage Trail, with quick access to downtown Charleston, area hospitals and the interstate. The main level features beautiful newly refinished hardwood floors that add warmth and original character. The spacious living room is anchored by a wood-burning fireplace, and graceful arched doorways lead to a separate dining room. Upstairs are three bedrooms and a full bath. Recent updates include fresh plaster repairs and paint, and the roof is approximately 3 years old. The full unfinished basement offers laundry and storage. Mature trees shade the front and back yards. Zoned for Overbrook, John Adams and George Washington. Bring your vision, make it your own and build equity. A great fit for an owner-occupant or an investor seeking a rental. Opportunity is knocking, so imagine the possibilities!
- Listing Status:
- Active
- Date Added:
- November 17, 2026
- Data Last Updated:
- November 19, 2026 at 2:19AM
- Listing Office:
- Better Homes and Gardens Real Estate Central : (304) 201-7653
- Listing Agent:
- Christie Goldman : (304) 541-3881
- MLS ID:
- 286312
- Style: Two Story
- Roofing: CompositionShingle
- Windows: Insulated Windows
- General: BrickPlasterVinyl Siding2
- HOA Amenities: 0.0Annually
- Originating MLS: KVBR_KNW
- County: Kanawha
- Zoning: LT C & 1/2 LT B SUB BK 24 50X12514-0005-0134-0000-0000
- Water: Public
- Sewer: Public Sewer
- Source: KVBR_KNW
This listing courtesy of Christie Goldman , Better Homes and Gardens Real Estate Central
Monthly Payment
- Principal & Interest $
- Property Taxes $
- Home Insurance $
- VA Funding Fee $