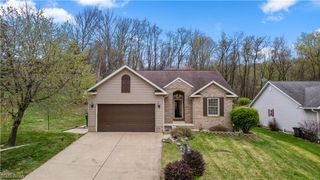
623 Bridgeview Avenue, Chester, WV 26034
- 3 beds |
- 2 baths |
- 1,367 sqft
 Single-Family Home
  Built in 2001
  9,649sqft lot
 1 car garage
  $241/sqft
  Listed 10 days ago
Property Description
Welcome home to this beautifully remodeled 3 bedroom, 2 bath brick ranch nestled in one of Chester's most desirable neighborhoods just above downtown. From the moment you step inside, you'll appreciate the quality updates, open and inviting atmosphere and thoughtful finishes throughout. The spacious living room is filled with natural light from its oversized windows, while the impressive 10-foot ceilings create an open, airy atmosphere rarely found in ranch homes. The stunning new kitchen features granite countertops, stainless steel appliances, and modern cabinetry, making it as functional as it is beautiful. Gorgeous oak flooring runs throughout the home, while both full bathrooms have been completely renovated with ceramic tile flooring, new fixtures, and stylish finishes. The primary bedroom offers the convenience of its own private bath, creating a comfortable retreat at the end of the day. Step outside to enjoy the large Trex deck overlooking a private wooded backdrop—perfect for relaxing, entertaining, or enjoying your morning coffee in peace. Additional features include all new lighting fixtures throughout, an irrigation system to keep the yard looking its best, a 1.5 car attached garage, and a full unfinished basement offering endless possibilities for storage, a workshop, or future living space. Move-in ready and packed with upgrades, this exceptional home combines modern comfort, quality craftsmanship, and a fantastic location. Don't miss your opportunity to own this beautifully updated home in a sought-after Chester neighborhood. Schedule your private showing today!
- Listing Status:
- Active
- Data Last Updated:
- July 6, 2026 at 5:19AM
- Listing Office:
- JJ Guida Airport Realty : 304-748-2543
- Listing Agent:
- Jessica L Alrutz-Speer : 724-986-5308
- MLS ID:
- 5222178

- General: Sprinkler/Irrigation
- Style: Ranch
- Other Structures: Deck
- Parking: DrivewayGarage
- Roofing: AsphaltFiberglass
- General: Brick1
- Originating MLS: NOWDD_NORM
- School District: Hancock WVCSD
- County: Hancock
- Zoning: CH7H 0002 00060002 0013
- View: Trees/WoodsView
- Water: Public
- Sewer: Public Sewer
- Source: NOWDD_NORM
This listing courtesy of Jessica L Alrutz-Speer , JJ Guida Airport Realty
Monthly Payment
- Principal & Interest $
- Property Taxes $
- Home Insurance $
- VA Funding Fee $