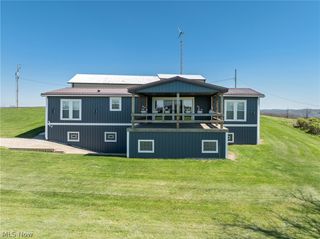
104 DiPino Drive, Colliers, WV 26035
- 3 beds |
- 3 baths |
- 1,672 sqft
 Single-Family Home
  Built in 2019
  0.27acre lot
 2 car garage
  $245/sqft
  Listed 21 days ago
Property Description
The opportunity you’ve been waiting for has arrived at 104 DiPino Drive in Highland Woods. Built in 2019 by Wayne Homes, this stunning 3-bedroom, 2.5-bath ranch offers the perfect combination of modern design, quality craftsmanship and low-maintenance living in one of the area’s most sought-after neighborhoods. From the moment you walk through the door, you’ll be captivated by the bright, expansive open-concept layout designed for both comfortable everyday living and effortless entertaining. The show-stopping kitchen features stainless steel appliances, a massive center island and flows seamlessly into the spacious living area, creating the heart of the home. The private owner’s suite delivers the retreat you deserve, while two additional bedrooms, first-floor laundry and an attached 2-car garage make this home as practical as it is beautiful. Step outside and discover your own private oasis with a cement patio, generous backyard and vinyl privacy fence, ideal for hosting or simply enjoying peace and quiet. With a 3-year transferable home warranty included, this is more than just a home, it’s peace of mind, style and value all wrapped into one incredible package. In a market where homes like this are hard to find, 104 DiPino Drive is truly a rare chance to own one of Highland Woods’ finest.
- Listing Status:
- Active
- Data Last Updated:
- July 6, 2026 at 12:20AM
- Listing Office:
- Howard Hanna Mortimer Realty : 304-748-8400
- Listing Agent:
- Anthony J Viola II : 304-670-5697
- MLS ID:
- 5218990

- Style: Ranch
- Other Structures: Patio
- Parking: AttachedDrivewayGarage
- Roofing: AsphaltFiberglass
- General: StoneVinyl Siding1
- Originating MLS: NOWDD_NORM
- School District: Brooke WVCSD
- County: Brooke
- Zoning: CC6R 0060
- Fencing: Back YardVinyl
- Water: Public
- Sewer: Public Sewer
- Source: NOWDD_NORM
This listing courtesy of Anthony J Viola II , Howard Hanna Mortimer Realty
Monthly Payment
- Principal & Interest $
- Property Taxes $
- Home Insurance $
- VA Funding Fee $