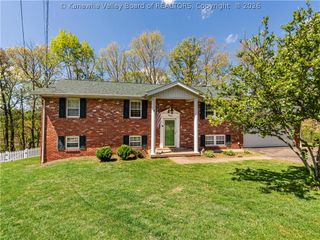
$330,000

5217 Dellway Drive, Cross Lanes, WV 25313

  • 3 beds |
  • 4 baths |
  • 3,042 sqft
  • Property Icon Single-Family Home
  • Property Year Built Icon Built in 1988
  • Property Lot Size Icon —— sqft lot
  • Property Parking Icon 1 car garage
  • Property Price Per Square Feet Icon $108/sqft
  • Property List Date Icon Listed 26 days ago

Property Description

Discover your perfect sanctuary in this impeccably maintained, move-in ready home. From, the moment you arrive you'll notice the meticulous care put into every detail, including new 6" gutters with guards and new downspouts for worry-free maintenance. Step inside to experience a home that blends comfort with contemporary updates. The kitchen features a brand-new garbage disposal, oven, and dishwasher. High ceilings throughout create an airy, open atmosphere, while newly carpeted stairs lead you to an entirely renovated basement. This versatile space offers fresh flooring and a fully updated bathroom complete with a stylish new vanity and toilet- perfect for a private retreat, home office, or entertainment area. The updates continue through the home, multiple rooms showcasing new flooring, vanities, and fixtures. For relaxation look no further than the inviting sunroom, where you can unwind in your recently refurbished hot tub. Don't miss you chance to own this turnkey property.

Listing Status:
Active
Date Added:
July 1, 2026
Data Last Updated:
July 28, 2026 at 2:18AM
Listing Office:
Better Homes and Gardens Real Estate Central : (304) 201-7653
Listing Agent:
Sonny Anderson : (304) 415-4458
MLS ID:
284308
  • General: Breakfast AreaSeparate/Formal Dining RoomFireplaceCable TV
  • Appliances: DishwasherElectric RangeDisposalMicrowaveRefrigerator
  • Basement: Partial
  • Flooring: CarpetHardwoodVinyl
  • A/C: Central AirElectric
  • Heating: ElectricForced Air
  • Fireplace: InsertFireplaceFireplaces: 1
  • General: DeckFencePorch
  • Style: Two Story
  • Other Structures: PorchDeck
  • Parking: GarageOne Car Garage
  • Roofing: Metal
  • Windows: Insulated Windows
  • General: BrickDrywallVinyl Siding2
  • Originating MLS: KVBR_KNW
  • County: Kanawha
  • Zoning: LT 12 RESUB LT 11 SEC 1 DEKKWAY 521725-016G-0007-0015-0000
  • Fencing: Yard Fenced
  • Water: Public
  • Sewer: Public Sewer
  • Source: KVBR_KNW

This listing courtesy of Sonny Anderson , Better Homes and Gardens Real Estate Central

Monthly Payment

$Est. Payment
  • Principal & Interest $
  • Property Taxes $
  • Home Insurance $
  • VA Funding Fee $

Ready to Start a VA Loan?

Get Started Veterans United Home LoansNMLS #1907  â€ 
Interest rates used in the VA mortgage calculator are shown for illustrative purposes only. Your rate may differ based on a variety of factors, including your credit score and the current market conditions. To get your personalized interest rate, start your quote online.

Location

Similar Listings Nearby