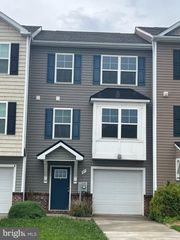
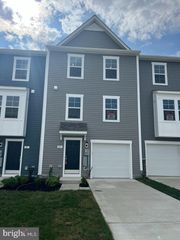
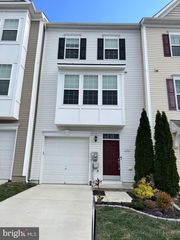
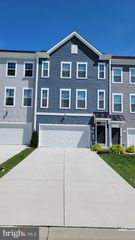
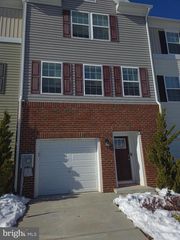
64 STAFFORD PL, Falling Waters, WV 25419
- 4 beds |
- 4 baths |
- 2,008 sqft
 Rental
  Built in 2025
  5,663sqft lot
 2 car garage
  $1/sqft
  Listed 21 days ago
Property Description
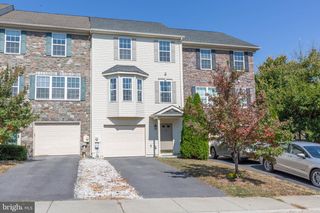
Ready to Move In! Overlook at Riverside - Townhome - End Unit This stunning townhome features - End Unit with 4 bedrooms and 3.5 baths. Upon entry, you'll find a finished bedroom with a half bathroom, adding extra space. The main level boasts luxury vinyl plank flooring throughout, a spacious living room with a powder room, and an eat-in kitchen with an island, granite countertops, stainless steel appliances, and a spacious deck. The primary suite includes a generous walk-in closet and an en suite bath with a dual sink vanity and an oversized seated shower. The upper level is completed by two secondary bedrooms, a full bath, a linen closet, and a centrally located laundry space. Additional features include a double car garage, a large driveway that can accommodate four cars, and additional guest parking. The community offers free amenities such as a dog park, children's park, basketball court, tennis court, and recreation area. Located in a prime spot for I-81, Rt 11, and I-70 commuters, this home offers mountain views, is within walking distance to shopping and restaurants, and provides access to Spring Mills schools. It's also close to the interstate and just minutes from the MD line. This rental won't last long, book your tour soon!!
- Listing Status:
- Active
- Data Last Updated:
- October 5, 2026 at 4:19AM
- Listing Office:
- Samson Properties : 3049305128
- Listing Agent:
- Suryasubrahmanya Kumar Reddi : 6144772599
- MLS ID:
- WVBE2054440

- General: Above GradeBelow Grade
- Style: Traditional
- Other Structures: Deck
- Roofing: Architectural Shingle
- General: Vinyl Siding3Slab
- HOA Amenities: Basketball CourtsTot Lots/PlaygroundTennis CourtsDog ParkSnow RemovalCommon Area MaintenanceLawn Maintenance800.0Annually
- Originating MLS: BRIGHT_MAIN
- School District: BERKELEY COUNTY SCHOOLS
- County: BERKELEY-WV
- Zoning: 02 7M029100000000
- Water: Public
- Sewer: Public Sewer
- Source: BRIGHT_MAIN
This listing courtesy of Suryasubrahmanya Kumar Reddi , Samson Properties