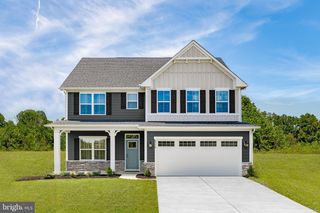
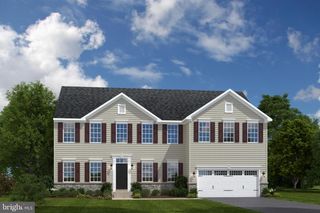
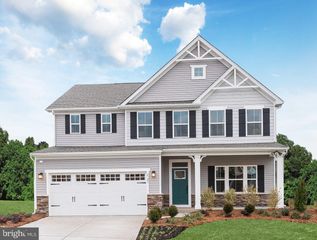
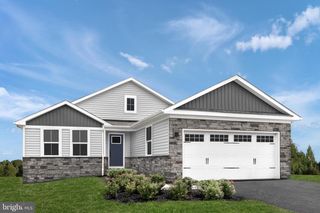
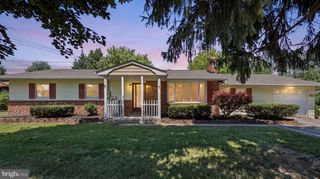
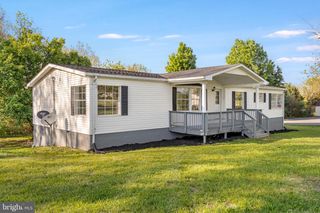
84 ORIOLE LN, Falling Waters, WV 25419
- 3 beds |
- 2 baths |
- 3,100 sqft
 Single-Family Home
  Built in 1996
  10,019sqft lot
 2 car garage
  $123/sqft
  Listed 1 day ago
Property Description
Professional photos coming soon! Welcome to this beautifully updated, turnkey, move-in ready home in the desirable Spring Mills area! Boasting over $40,000+ in thoughtful upgrades, this home perfectly blends modern finishes, everyday functionality, and exceptional indoor and outdoor living. A charming covered front porch welcomes you home, while inside you'll find a completely renovated kitchen featuring granite countertops, custom tongue-and-groove soft-close cabinetry, and stylish finishes designed for both everyday living and entertaining. New flooring flows throughout much of the home, and the updated bathrooms provide a fresh, modern feel. Enjoy peace of mind with major improvements, including a newer roof, HVAC system, and gutters (approximately 2022). The fully finished basement offers versatile additional living space, perfect for a recreation room, home office, fitness area, or guest suite. The backyard is designed for year-round enjoyment with a covered, screened-in Trex deck featuring a shingled roof, overlooking a private, flat backyard enclosed by a newer fence. Whether you're enjoying your morning coffee or hosting family and friends, this outdoor space is sure to impress. An expansive driveway easily accommodates four or more vehicles. Conveniently located just minutes from I-81, major commuter routes, shopping, restaurants, and everyday amenities, this meticulously maintained home is truly turnkey and ready for its next owners. Simply unpack and start enjoying everything this exceptional property has to offer.
- Listing Status:
- Active
- Data Last Updated:
- August 6, 2026 at 2:18AM
- Listing Office:
- EXP Realty, LLC : 8668257169
- Listing Agent:
- Christine M Adkins : 5712589481
- MLS ID:
- WVBE2053388

- General: Extensive HardscapeExterior LightingAbove GradeBelow Grade
- Style: Ranch/Rambler
- Other Structures: EnclosedRoofDeckPatio
- Parking: Paved Driveway
- Roofing: Architectural Shingle
- General: Vinyl Siding2Concrete Perimeter
- HOA Amenities: 480.0Annually
- Originating MLS: BRIGHT_MAIN
- School District: BERKELEY COUNTY SCHOOLS
- County: BERKELEY-WV
- Zoning: 10102 14J009200000000
- Fencing: FullyRear
- Water: Public
- Sewer: Public Sewer
- Source: BRIGHT_MAIN
This listing courtesy of Christine M Adkins , EXP Realty, LLC
Monthly Payment
- Principal & Interest $
- Property Taxes $
- Home Insurance $
- VA Funding Fee $