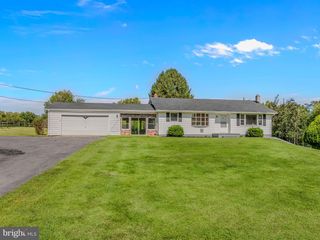
137 DAWN LN, Harpers Ferry, WV 25425
- 3 beds |
- 2 baths |
- 1,500 sqft
 Single-Family Home
 Built in 2026
 1.25acre lot
 1 car garage
 $300/sqft
 Listed 1 month ago
Property Description
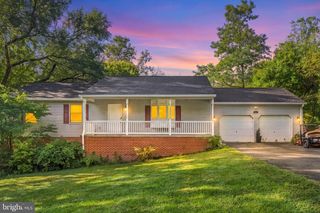
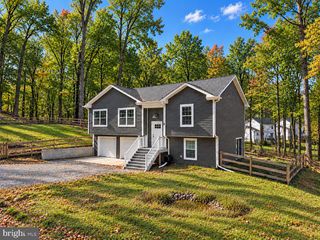
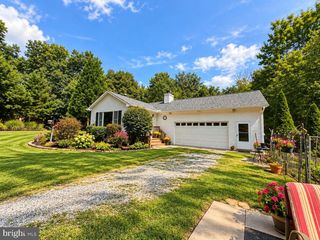
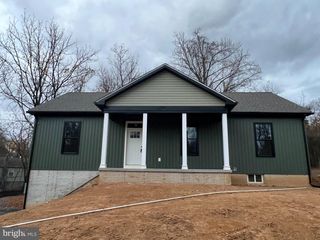
Construction is moving right along on this beautiful new ranch-style home, tucked away on a wooded 1.25 +/-acre lot just minutes from the Virginia border! With painting, cabinetry, and flooring among the next steps, this home is getting closer to welcoming its very first owners! Designed for comfortable one-level living, this home features a desirable split-bedroom floor plan with 3 bedrooms, 2 full bathrooms, and an inviting open-concept kitchen, dining, and living area highlighted by cathedral ceilings and an electric fireplace. The kitchen will showcase a stylish combination of white upper cabinets and black lower cabinets, granite countertops, a center island, and a stainless steel appliance package. Luxury vinyl plank flooring throughout the main living areas adds both style and durability. The private primary suite offers a walk-in closet and an ensuite bathroom featuring a tiled walk-in shower. The unfinished basement provides a garage, ample storage, and plenty of potential for future finished living space. Enjoy the peaceful wooded setting from the covered front porch or rear concrete patio, with room to relax, entertain, and enjoy the outdoors. Light restrictions and a generous lot offer added flexibility, including potential opportunities for 4-H projects and keeping animals, subject to applicable restrictions and requirements. Offering the charm of country living with convenient access to Virginia, this property provides a wonderful combination of modern finishes, outdoor space, and room for future growth. A brand-new, complete home package with anticipated completion in approximately 45 days—just in time to start 2027 loving where you live! Purchaser is responsible for payment of transfer tax stamps.
- Listing Status:
- Active
- Data Last Updated:
- November 7, 2026 at 3:19PM
- Listing Office:
- RE/MAX Distinctive Real Estate : 3044545535
- Listing Agent:
- Angela D Horner : 3046716723
- MLS ID:
- WVJF2026500

- General: Above Grade
- Style: Ranch/Rambler
- Other Structures: PorchPatio
- Roofing: Architectural Shingle
- Windows: Energy efficientInsulatedScreens
- General: BlownInInsulationVinyl Siding2Passive Radon Mitigation
- HOA Amenities: 30.0Annually
- Originating MLS: BRIGHT_MAIN
- School District: JEFFERSON COUNTY SCHOOLS
- County: JEFFERSON-WV
- Zoning: RES9999
- Water: Well
- Sewer: On Site Septic
- Source: BRIGHT_MAIN
This listing courtesy of Angela D Horner , RE/MAX Distinctive Real Estate
Monthly Payment
- Principal & Interest $
- Property Taxes $
- Home Insurance $
- VA Funding Fee $

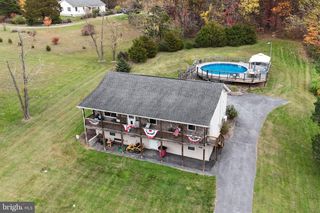
 New - 3 days ago