470 MOONRIDGE LN, Harpers Ferry, WV 25425
- 4 beds |
- 3 baths |
- 2,120 sqft
 Single-Family Home
 Built in 1992
 0.46acre lot
 2 car garage
 $184/sqft
 Listed 23 days ago
Property Description
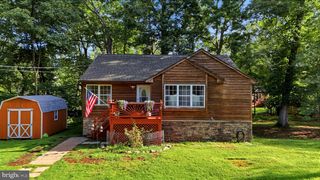
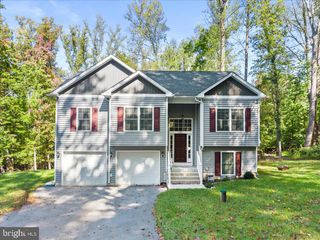
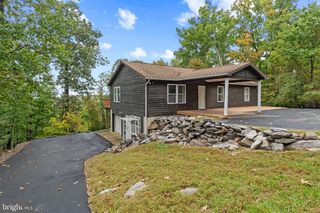
Freshly updated, move-in ready, and offering approximately 2,120 finished square feet in the wooded Shannondale community! Welcome to 470 Moonridge Lane, a 4-bedroom, 3-full-bath home on approximately .46 acre with two decks, a finished walkout lower level, and an oversized attached 2-car garage. Step inside to an open and inviting family room with soaring cathedral ceilings and a dramatic two-story wood-burning fireplace with mantel as the focal point. A large picture window fills the room with natural light while framing beautiful views of the surrounding wooded landscape. The spacious eat-in kitchen offers plenty of room for a full-size table, generous workspace and storage, including two closets, plus direct access to the rear deck—perfect for grilling, outdoor dining, or simply enjoying the peaceful setting. The main level also includes a full guest bathroom and three bedrooms, including a primary suite with its own private full bath. The primary bedroom features large windows with beautiful views, creating a bright and peaceful retreat. Downstairs, the finished walkout lower level opens up even more possibilities. Here you’ll find an additional bedroom, the home’s third full bathroom, laundry area, and a spacious second living area that could work beautifully as a rec room, home office, guest space, workout area, playroom, or combination of uses. Direct access leads into the oversized attached 2-car garage with insulated garage doors, offering plenty of room for vehicles, storage, tools, and hobbies. Outdoor living is another standout feature. Enjoy the large front deck with beautiful views and evening skies, plus a second deck directly off the kitchen and dining area overlooking the wooded backyard. Sunrise is behind the home, while sunsets can be enjoyed toward the front. Recent updates include a roof replaced in late 2024, fresh interior paint completed September 2026,, and a propane-powered backup generator for added peace of mind. Additional highlights include high-speed internet, all paved roads to the property, private well and septic, heat pump with propane backup, and no HOA. With 4 bedrooms, 3 full baths, approximately 2,120 finished square feet, multiple living areas, two decks, an oversized 2-car garage, high-speed internet, paved access, and recent big-ticket updates—all offered at $399,000—470 Moonridge offers the space, setting, and flexibility that are hard to find at this price point.
- Listing Status:
- Active
- Date Added:
- October 15, 2026
- Data Last Updated:
- November 7, 2026 at 11:18PM
- Listing Office:
- Pearson Smith Realty, LLC : 5713861075
- Listing Agent:
- Brianna Goetting : 5404545025
- MLS ID:
- WVJF2026854

- General: Above GradeBelow Grade
- Style: Raised Ranch/RamblerRanch/Rambler
- Other Structures: DeckPatio
- Roofing: Architectural Shingle
- Windows: Bay bow
- General: CedarFrame2Permanent
- Originating MLS: BRIGHT_MAIN
- School District: JEFFERSON COUNTY SCHOOLS
- County: JEFFERSON-WV
- Zoning: 10102 23H006000000000
- View: Trees/WoodsScenic VistaMountain
- Water: PrivateWell
- Sewer: On Site SepticPrivate Septic Tank
- Source: BRIGHT_MAIN
This listing courtesy of Brianna Goetting , Pearson Smith Realty, LLC
Monthly Payment
- Principal & Interest $
- Property Taxes $
- Home Insurance $
- VA Funding Fee $