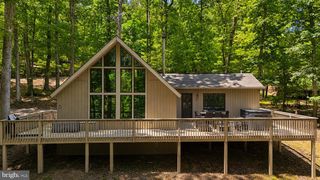
1027 THE WOODS RD, Hedgesville, WV 25427
- 2 beds |
- 2 baths |
- 1,408 sqft
 Single-Family Home
  Built in 1977
  1.29acre lot
 —— car garage
  $266/sqft
  Listed 22 days ago
Property Description
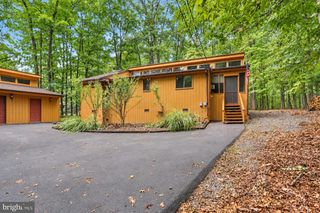
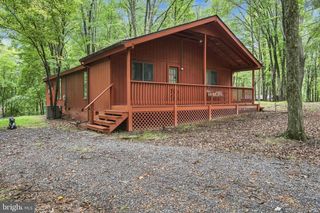
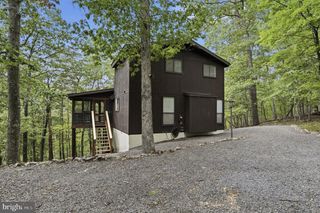
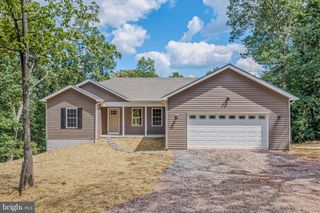
Enjoy the charm of this adorable Hillsider model, tucked among the trees on a 1.29-acre wooded homesite in The Woods. With its distinctive multi-level design, updated kitchen, inviting outdoor spaces, and flexible living areas, this home offers plenty of character in a peaceful setting. Enter on the main level into the beautifully updated kitchen and dining area featuring granite countertops, Maytag stainless steel appliances, and soft-close cabinetry. Just a few steps down, the cozy living room features a wood-burning fireplace and access to both the screened porch and open deck—perfect for enjoying the wooded surroundings. The primary bedroom is also located on this level and offers a private en suite bath with a tiled walk-in shower. A few steps above the main level, you'll find the second bedroom and a full hall bath. Across the open catwalk is a charming nook with just enough space for a small home office, reading area, or cozy sitting spot. From there, enter the spacious bonus room, where LVP flooring and an abundance of windows create a bright, versatile space ideal for entertaining, guests, hobbies, or additional sleeping space. Newer mini-split systems provide heating and cooling throughout the home, while a metal roof adds lasting appeal. Most furnishings convey, making it easy to settle in and start enjoying your new retreat. A transferable Class B membership to The Woods Club is available, offering the purchaser the opportunity to enjoy the indoor and outdoor recreational amenities at The Woods.
- Listing Status:
- Active
- Data Last Updated:
- September 20, 2026 at 5:18PM
- Listing Office:
- Potomac Valley Properties, Inc. : 3047543358
- Listing Agent:
- Lorie J Poole : 3046768976
- MLS ID:
- WVBE2053974

- General: Above Grade
- Style: Bi-level
- Other Structures: PorchScreened
- Roofing: Metal
- General: T-1-113Crawl SpacePillar/Post/Pier
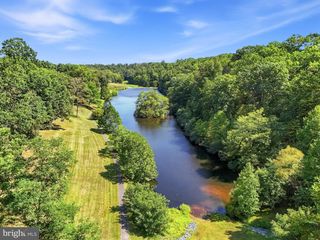
- HOA Amenities: Basketball CourtsExercise RoomFitnessCenterHot tubLakeLaundry FacilitiesMeeting RoomPickleball CourtsPool - IndoorPool - OutdoorPutting GreenRacquet BallShuffleboardSpaSwimming PoolTennis - IndoorTennis CourtsManagementRoad MaintenanceSnow RemovalTrash67.0Monthly
- Originating MLS: BRIGHT_MAIN
- School District: BERKELEY COUNTY SCHOOLS
- County: BERKELEY-WV
- Zoning: N/A04 12K007700000000
- View: Trees/Woods
- Utilities: Above ground
- Water: Public
- Sewer: On Site Septic
- Source: BRIGHT_MAIN
This listing courtesy of Lorie J Poole , Potomac Valley Properties, Inc.
Monthly Payment
- Principal & Interest $
- Property Taxes $
- Home Insurance $
- VA Funding Fee $

 New - 3 days ago