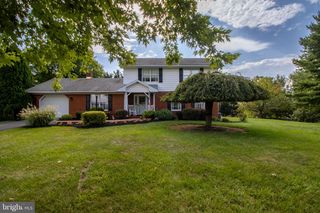
31 COSTILLA WAY, Hedgesville, WV 25427
- 4 beds |
- 3 baths |
- 1,900 sqft
 Single-Family Home
  Built in 2022
  7,841sqft lot
 2 car garage
  $224/sqft
  Listed 1 month ago
Property Description
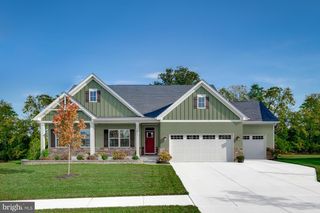
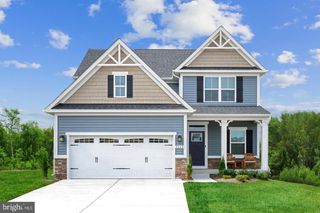
This young Colonial home offers the perfect combination of space, comfort, and modern convenience with 4 bedrooms, 2.5 bathrooms, and a versatile floor plan designed for today’s lifestyle. An additional flex room on the main level offers endless possibilities—use it as a home office, hobby room, playroom, or whatever best suits your needs. The heart of the home is the spacious kitchen, featuring a large center island, granite countertops, abundant cabinetry, and stainless steel appliances. The kitchen flows seamlessly into the dining area and family room, where a cozy wall fireplace adds warmth and character. Luxury vinyl plank flooring flows throughout these spaces, creating an inviting open-concept layout perfect for everyday living and entertaining. A convenient half bath completes the main level. Upstairs, the spacious primary suite features a walk-in closet, dual-sink vanity, and walk-in shower. Three additional bedrooms, a full bath, and a conveniently located upstairs laundry room complete the second level. The full, partially finished basement offers even more possibilities, with plenty of space for a recreation room, home gym, additional living area, or storage. Step outside and enjoy the large, fully fenced rear yard, offering plenty of room for outdoor entertaining, recreation, pets, gardening, or simply relaxing. Additional features include a 2-car garage, ceiling fan pre-wires in all bedrooms and the family room, whole house water filter and an active radon mitigation system. Ideally located near schools, shopping, dining, and medical facilities, with convenient access to I-81 for commuters. While the property has a Hedgesville mailing address, it is conveniently situated in the Falling Waters area. With its open floor plan, spacious living areas, modern features, and large fenced rear yard, this young Colonial offers the space and flexibility to comfortably live, entertain, and grow. Schedule your showing and come see all this home has to offer!
- Listing Status:
- Active
- Data Last Updated:
- September 20, 2026 at 4:17PM
- Listing Office:
- Samson Properties : 3049182740
- Listing Agent:
- Cynthia K Novak : 3046764383
- MLS ID:
- WVBE2053574

- General: Above Grade
- Style: Colonial
- General: Stick BuiltVinyl Siding3Active Radon MitigationPermanent
- HOA Amenities: Common Area MaintenanceRoad MaintenanceSnow Removal27.0Monthly
- Originating MLS: BRIGHT_MAIN
- School District: BERKELEY COUNTY SCHOOLS
- County: BERKELEY-WV
- Zoning: 10102 9S003400000000
- Fencing: RearVinyl
- Water: Public
- Sewer: Public Sewer
- Source: BRIGHT_MAIN
This listing courtesy of Cynthia K Novak , Samson Properties
Monthly Payment
- Principal & Interest $
- Property Taxes $
- Home Insurance $
- VA Funding Fee $

 New - 2 days ago