627 HAMMONDS MILL RD, Hedgesville, WV 25427
- 4 beds |
- 2 baths |
- 2,802 sqft
 Single-Family Home
 Built in 1900
 5acre lot
 3 car garage
 $195/sqft
 Listed 20 days ago
Property Description
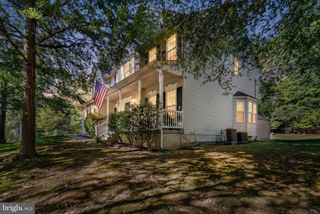
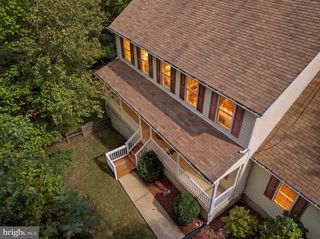
Step back in time without sacrificing modern luxury in this beautifully updated 1900 Victorian estate, perfectly situated on 5 scenic acres on North Mountain. Spanning approximately 2,802 square feet, this home seamlessly blends turn-of-the-century character with high-end, contemporary updates designed for modern homesteading and grand entertaining. At the heart of the home is the expansive country kitchen, a chef’s dream showcasing a striking stone wall with a wood-burning fireplace insert, premium granite countertops, and brand-new appliances. Elegant, upgraded light fixtures illuminate the space, which retains its historic charm with a traditional back stairway. Stepping through the home, the main level flows into a formal parlor, a large entrance hallway, and a family room adorned with elegant French doors. Downstairs, the cellar offers the perfect footprint for a private wine cellar or a custom canning station to process your homestead's harvest. Upstairs, a cozy sitting room and a massive walk-in closet accompany 4 spacious bedrooms and a full bath. The experience continues outdoors, where indoor living extends effortlessly onto a rear brick patio complete with a custom pergola—an idyllic setting for alfresco dining right off the kitchen. The breathtaking grounds feature a classic wrap-around front porch, a historic smokehouse, a blacktop drive, and a crisp vinyl picket fence. For the hobbyist, equestrian, or homesteader, the property offers a robust collection of outbuildings, including a 3-car garage, a dedicated workshop, an implement shed, a chicken house, a hog pen, a barn with an overhang, and a run-in shed. With the property already fully field-fenced for livestock, this North Mountain treasure is entirely turnkey for your agricultural or country-living dreams. Upgrades: 2025 new undercabinet microwave, 2024 newly installed main water line and refrigerator, 2022 newly installed house and garage gutter shields, 2021 new washer and dryer, 2020 new water heater, and 2011 new roof. This home is being offered "As Is, Where Is." Price is FIRM. Family home for generations. Will work on house floor plan. Please call with any questions and to make an appointment.
- Listing Status:
- Active
- Date Added:
- October 15, 2026
- Data Last Updated:
- November 4, 2026 at 5:18PM
- Listing Office:
- God & Country Real Properties : 5406803168
- Listing Agent:
- Debbie Sue Pomeroy Cloud : 5714691068
- MLS ID:
- WVBE2054182

- General: Outbuilding(s)Above GradeBelow Grade
- Style: Victorian
- Other Structures: PorchBrickWrapAroundPatio
- Parking: Paved Driveway
- Roofing: Architectural Shingle
- Windows: Bay bowCasementDouble hung
- General: Aluminum SidingBrick2Other
- Road/Access: 1500
- Originating MLS: BRIGHT_MAIN
- School District: BERKELEY COUNTY SCHOOLS
- County: BERKELEY-WV
- Zoning: 11204 22A002100000000
- View: Garden/LawnMountainPastureScenic Vista
- Fencing: VinylWire
- Utilities: Cable tv availableElectric availablePhonePhone availableSewer availableWater available
- Water: Public
- Sewer: Public Sewer
- Source: BRIGHT_MAIN
- Exclusions: Father's large birdhouse near doll house and Mother's stairway hanging light fixtureall furnishings and window treatments
This listing courtesy of Debbie Sue Pomeroy Cloud , God & Country Real Properties
Monthly Payment
- Principal & Interest $
- Property Taxes $
- Home Insurance $
- VA Funding Fee $