LOT 39 SPICEBUSH, Hedgesville, WV 25427
- 3 beds |
- 4 baths |
- 2,146 sqft
 Single-Family Home
 Built in 2026
 3.2acre lot
 2 car garage
 $217/sqft
 Listed 13 days ago
Property Description
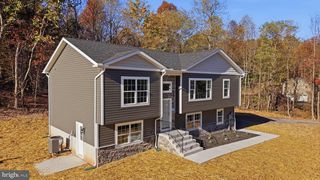
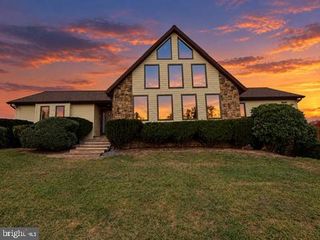
Photos are of similar construction. Finishes will be the same, colors may differ. Featuring over 3 private wooded acres set the stage for this beautifully crafted new construction chalet, offering the perfect blend of modern comfort and peaceful seclusion. Thoughtfully designed for both everyday living and weekend escapes, this home features a functional floor plan with inviting living spaces throughout. The upper level offers two spacious bedrooms and a full bathroom, creating a comfortable retreat with serene wooded views. The main level features the primary suite with a private bathroom, along with an additional half bath for guests and everyday convenience. The heart of the home is the well-appointed kitchen, complete with granite countertops, ample cabinetry, and a full four-piece stainless steel appliance package—ideal for entertaining or preparing family meals. The finished basement expands the living space with a spacious recreation room, an additional half bathroom, and plenty of storage or future expansion possibilities. Surrounded by nature, this exceptional property offers the privacy and tranquility you've been searching for while providing all the benefits of quality new construction. Don't miss the opportunity to make this stunning chalet your own.
- Listing Status:
- Active
- Data Last Updated:
- November 4, 2026 at 7:20PM
- Listing Office:
- Gain Realty : 3042632121
- Listing Agent:
- Eric Rodia : 3046200662
- MLS ID:
- WVMO2008358

- General: Above GradeBelow Grade
- Style: Chalet
- Parking: Gravel Driveway
- Roofing: Architectural Shingle
- Windows: Double pane windowsScreensVinyl clad
- General: BlownInInsulationCPVC/PVCStick BuiltVinyl Siding3Passive Radon Mitigation
- HOA Amenities: 350.0Annually
- Originating MLS: BRIGHT_MAIN
- School District: MORGAN COUNTY SCHOOLS
- County: MORGAN-WV
- Zoning: 0NO TAX RECORD
- Utilities: 200 amp service
- Water: Well
- Sewer: Septic = # of BR
- Source: BRIGHT_MAIN
This listing courtesy of Eric Rodia , Gain Realty
Monthly Payment
- Principal & Interest $
- Property Taxes $
- Home Insurance $
- VA Funding Fee $

 New - 2 days ago