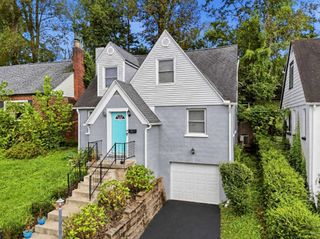
1111 11th Street, Huntington, WV 25701
- 3 beds |
- 2 baths |
- 1,776 sqft
 Single-Family Home
 Built in 1920
 —— sqft lot
 —— car garage
 $113/sqft
 Listed 13 days ago
Property Description
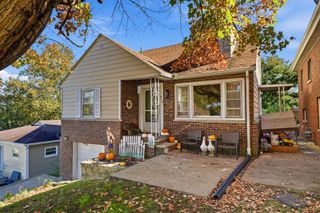
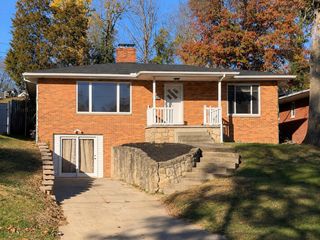
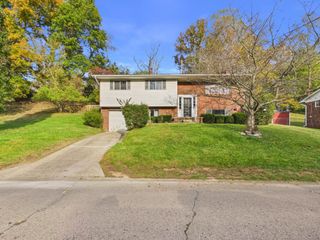
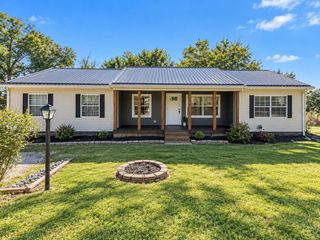
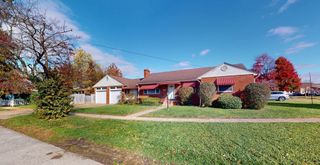
Location is the selling point of this amazing home! Southside living at its best. Just one block from the main walking trail of Ritter Park, this updated 3-bedroom, 2-full-bath Southside gem offers the perfect combination of charm, comfort, and convenience! Situated on a desirable corner lot, this inviting home features a spacious living room with a cozy fireplace that flows seamlessly into the dining room and appliance filled kitchen including oven range, stainless refrigerator and dishwasher. The third floor offers an impressive 29’10” x 11’3” of additional living space—perfect for a home office, recreation room, main bedroom, or whatever suits your needs! Enjoy relaxing on the covered front porch, entertaining on the back deck, or unwinding in the privacy of your fenced backyard. Brand-new carpet throughout all three floors adds a fresh touch, while abundant storage—including a walk-in closet in a second-floor bedroom and a partial basement—provides plenty of room for everything. For added peace of mind, the roof, HVAC system, and hot water tank are all less than 10 years old! And the location? It’s hard to beat! Enjoy being just steps from Ritter Park, with downtown Huntington, hospitals, dining, shopping, and entertainment all conveniently nearby. Whether you prefer walking, biking, or a quick drive, you’ll love everything this sought-after Southside location has to offer. Charm, updates, space, and an unbeatable location—this Southside beauty checks all the boxes! Some pictures are Ai generated to show furnished ideas.
- Listing Status:
- Active
- Date Added:
- November 6, 2026
- Data Last Updated:
- November 19, 2026 at 4:41AM
- Listing Office:
- Century 21 Homes and Land : 304-736-6655
- MLS ID:
- 185364

- General: PorchDeckStorm DoorsOutside LightingPrivate Yard
- Style: Two and a Half Story
- Parking: Street ParkingOther/See Remarks
- Roofing: Shingles
- General: BrickVinylTwo and a Half Story
- County: Cabell
- Zoning: 45038400000000- 5-45-384
- Fencing: Wood
- Water: Public WaterPublic Sewer
- Sewer: Public WaterPublic Sewer
This listing courtesy of Century 21 Homes and Land
Monthly Payment
- Principal & Interest $
- Property Taxes $
- Home Insurance $
- VA Funding Fee $

 New - 3 days ago