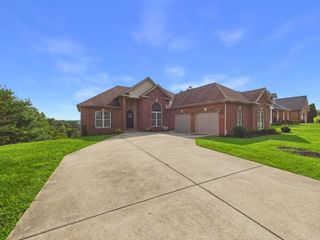
141 Woodland Dr, Huntington, WV 25705
- 4 beds |
- 3 baths |
- 2,986 sqft
 Single-Family Home
 Built in 1940
 —— sqft lot
 —— car garage
 $159/sqft
 Listed 29 days ago
Property Description
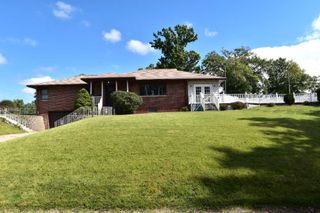
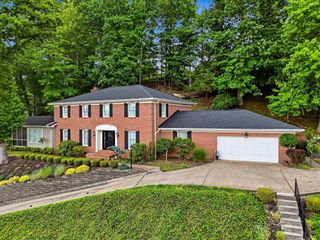
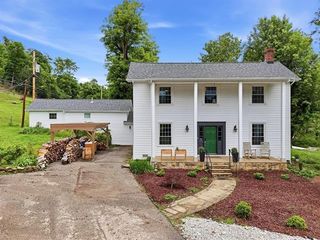
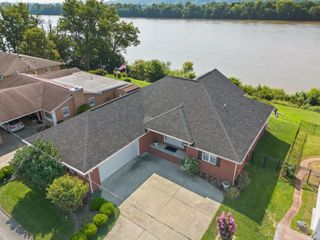
Timeless architecture and gracious living define this distinctive 1940 brick residence, offering 2,986 square feet of character-filled living space on two predominantly level lots. Classic arched doorways establish an elegant architectural rhythm throughout the main level, continuing into the thoughtfully integrated rear addition. Here, the family room and den are framed by floor-to-ceiling windows that showcase sweeping views of the private backyard and patio. A sophisticated beverage bar creates a seamless transition between these inviting gathering spaces and the kitchen, while the more traditional living areas offer enduring appeal. The spacious living room and formal dining room are distinguished by beautiful bay windows that welcome the soft eastern light. Hardwood floors and generous closet space enhance the bedrooms on the second and third floors. The primary bedroom offers a private retreat, complete with its own fireplace and ensuite bath. Set on an expansive, private-feeling property, this gracious home pairs the enduring craftsmanship of a bygone era with exceptional spaces for both everyday living and elegant entertaining.
- Listing Status:
- Active
- Date Added:
- October 21, 2026
- Data Last Updated:
- November 19, 2026 at 4:41AM
- Listing Office:
- REALTY ADVANTAGE : 304-733-9601
- MLS ID:
- 185228

- General: PorchPatioInsulated WindowsPrivate Yard
- Style: Two and a Half Story
- Parking: 3+ CarsOff-Street Parking
- Roofing: ShinglesRubber
- General: BrickTwo and a Half StoryPartialCrawl SpacePartially FinishedInterior Access
- County: Cabell
- Zoning: 211
- Fencing: None
- Water: Public WaterPublic Sewer
- Sewer: Public WaterPublic Sewer
This listing courtesy of REALTY ADVANTAGE
Monthly Payment
- Principal & Interest $
- Property Taxes $
- Home Insurance $
- VA Funding Fee $