511 9th Avenue, Huntington, WV 25701
- 5 beds |
- 4 baths |
- 2,721 sqft
 Single-Family Home
  Built in 1905
  —— sqft lot
  —— car garage
  $106/sqft
  Listed 14 days ago
Property Description
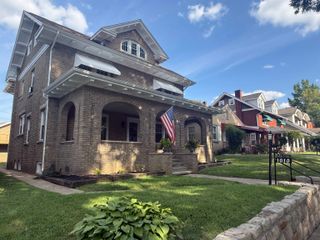
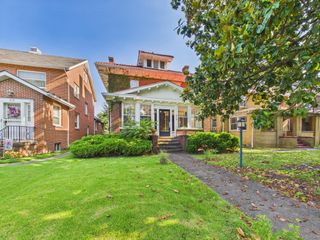
Just blocks from Ritter Park, this quintessential turn-of-the-century Southside residence beautifully blends historic charm with modern updates and move-in-ready convenience. Built in 1905, this impressive 2½-story all-brick home showcases timeless craftsmanship, including a traditional tiled front porch, hardwood floors, stained wood trim, 9-foot ceilings, built-in bookcases, and elegant crystal chandeliers. The main level features gracious formal living and dining rooms, an updated kitchen with a mud room/pantry, a bedroom or versatile flex room, and a full bath. Additional bedrooms and full baths extend across the second and third floors, offering plenty of space for family, guests, work, or hobbies. The upper level provides wonderful flexibility and could serve as a private owner’s retreat, complete with space for a sitting area, study, walk-in closet or gathering room. Outside, a fenced, level yard provides a wonderful setting for relaxing or entertaining and leads to a detached two-car garage with convenient alley access. Thoughtfully updated while retaining the character and architectural details that make historic homes so special, this Southside gem is ready for its next chapter. Move in, settle in, and enjoy the charm of a 1905 home without the renovation project.
- Listing Status:
- Active
- Date Added:
- September 21, 2026
- Data Last Updated:
- October 4, 2026 at 8:42PM
- Listing Office:
- Old Colony Realtors Huntington : 304-736-9955
- MLS ID:
- 184941

- General: PorchPatioStorm WindowsOutside Lighting
- Style: Two and a Half Story
- Parking: 2 CarsStreet ParkingOff-Street Parking
- Roofing: Tile
- General: BrickWoodTwo and a Half StoryPartialUnfinishedInterior AccessConcrete Floor
- County: Cabell
- Zoning: 7-44-142
- Fencing: Chain Link
- Water: Public WaterPublic Sewer
- Sewer: Public WaterPublic Sewer
This listing courtesy of Old Colony Realtors Huntington
Monthly Payment
- Principal & Interest $
- Property Taxes $
- Home Insurance $
- VA Funding Fee $