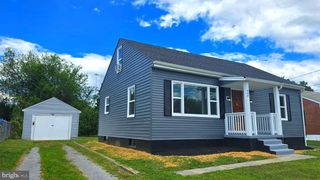
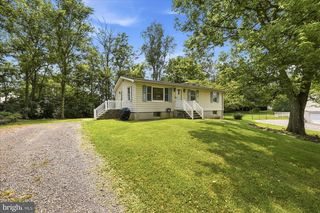
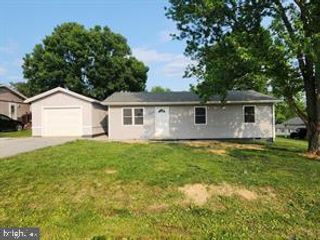
11 IDYLLWOOD DRIVE, Inwood, WV 25428
- 3 beds |
- 1 bath |
- 1,032 sqft
 Single-Family Home
  Built in 1998
  5,227sqft lot
 —— car garage
  $223/sqft
  Listed 21 days ago
Property Description
Welcome home to 11 Idyllwood Drive, Inwood, WV—where comfort, convenience, and affordability come together! This beautifully maintained 3-bedroom, 1-bath home offers the ease of one-level living and has been thoughtfully updated, giving buyers added peace of mind for years to come. From the moment you step inside, you'll appreciate the beautiful hardwood floors that flow throughout the home, creating a warm and inviting atmosphere. The updated kitchen offers both style and functionality and leads directly to the rear deck—an ideal spot to enjoy your morning coffee, host friends and family, or simply relax after a long day. Convenience continues outside with your own dedicated parking space located just steps from the front door, making everyday living that much easier. Whether you're searching for your first home, looking to downsize, or seeking a low-maintenance property that's move-in ready, this home checks all the boxes. Homes at this price point with this level of care don't last long; don't snooze on this opportunity! Schedule your private showing today before it's gone!
- Listing Status:
- Pending
- Date Added:
- July 16, 2026
- Data Last Updated:
- August 6, 2026 at 7:17AM
- Listing Office:
- Real Broker, LLC : 3042838680
- Listing Agent:
- Tracy S Kable : 3047251918
- MLS ID:
- WVBE2052542

- General: CarpetCeiling Fan(s)Combination Dining/LivingFamily Room Off KitchenFloor Plan - OpenWood Floors
- Rooms: Bedroom 2Bedroom 3KitchenFamily RoomBedroom 1Bathroom 1
- Appliances: DishwasherRefrigeratorStainless Steel AppliancesStove
- Laundry: Main Floor
- Flooring: HardwoodCarpet
- A/C: Central A/C
- Heating: Heat Pump(s)Electric
- Disability Feature: None
- General: Satellite DishAbove GradeBelow Grade
- Style: Side-by-Side
- Other Structures: Deck
- Parking: Asphalt Driveway
- Roofing: Architectural Shingle
- Windows: Vinyl clad
- General: Vinyl Siding1Crawl Space
- HOA Amenities: Road MaintenanceSnow Removal100.0Annually
- Originating MLS: BRIGHT_MAIN
- School District: BERKELEY COUNTY SCHOOLS
- County: BERKELEY-WV
- Zoning: 337826701 19R001500000000
- Utilities: Cable tvPhone
- Water: Public
- Sewer: Public Sewer
- Source: BRIGHT_MAIN
This listing courtesy of Tracy S Kable , Real Broker, LLC
Monthly Payment
- Principal & Interest $
- Property Taxes $
- Home Insurance $
- VA Funding Fee $