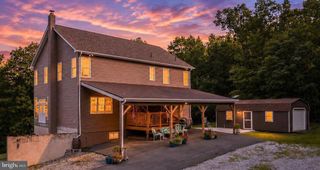
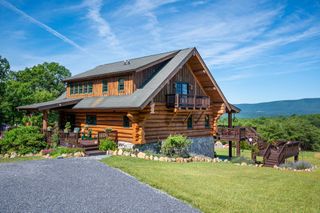
12 BLUEBELL WAY, Inwood, WV 25428
- 3 beds |
- 3 baths |
- 3,500 sqft
 Single-Family Home
  Built in 2026
  2.09acre lot
 2 car garage
  $217/sqft
  Listed 6 months ago
Property Description
Discover an unparalleled opportunity to own a luxurious, new construction residence nestled on a sprawling 2.09-acre lot in a serene rural setting. This exquisite A-Frame home, set to be completed in 2026, boasts an open floor plan that seamlessly blends elegance with functionality, perfect for the discerning homeowner. Step inside to find a gourmet kitchen featuring a spacious quartz island, ideal for culinary enthusiasts and entertaining guests. The interior is adorned with luxury vinyl plank flooring, enhancing the modern aesthetic while ensuring durability. A stunning spiral staircase leads to the upper and lower levels, where you'll find two generously sized bedrooms, each with walk-in closets that provide ample storage and a touch of sophistication. The home is designed to maximize breathtaking views, offering panoramic vistas of majestic mountains and lush pastures from every angle. Large atrium windows flood the space with natural light, creating an inviting atmosphere that connects you to the beauty of the outdoors. Almost finished walkout basement, offers 3rd full bathroom and the potential for customization is limitless, allowing you to create your dream space tailored to your lifestyle. The property features an oversized side-entry garage and a gravel driveway, ensuring convenience and accessibility. Embrace the exclusive lifestyle this property offers, where tranquility meets luxury, and every detail is crafted for comfort and style. Don't miss your chance to make this exceptional residence your own, where the promise of a luxurious future awaits.
- Listing Status:
- Active
- Data Last Updated:
- September 20, 2026 at 6:17PM
- Listing Office:
- Samson Properties : 3049182740
- Listing Agent:
- Sasha Lerner : 3043081566
- MLS ID:
- WVBE2049338

- General: Above Grade
- Style: A-Frame
- Parking: Gravel Driveway
- Roofing: Architectural Shingle
- Windows: Atrium
- General: OtherCombinationMixed3Slab
- HOA Amenities: None
- Originating MLS: BRIGHT_MAIN
- School District: BERKELEY COUNTY SCHOOLS
- County: BERKELEY-WV
- Zoning: RESIDENTIAL03 32000100010000
- View: MountainPanoramicScenic VistaPasture
- Utilities: Under ground
- Water: Well
- Sewer: Septic Exists
- Source: BRIGHT_MAIN
This listing courtesy of Sasha Lerner , Samson Properties
Monthly Payment
- Principal & Interest $
- Property Taxes $
- Home Insurance $
- VA Funding Fee $