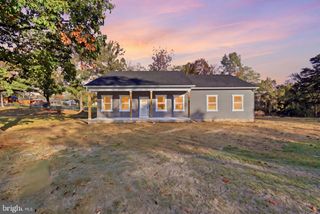
124 TACKLE RD, Inwood, WV 25428
- 3 beds |
- 2 baths |
- 1,559 sqft
 Single-Family Home
 Built in 2023
 10,454sqft lot
 2 car garage
 $234/sqft
 Listed 11 days ago
Property Description
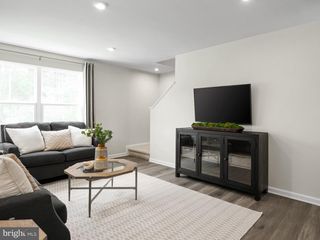
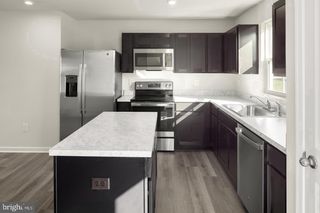
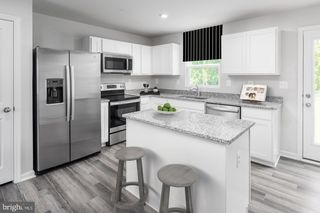
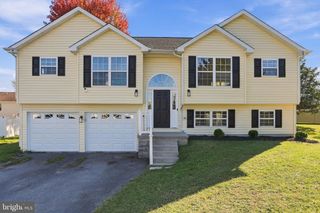
Welcome to 124 Tackle Road in Inwood, WV! This beautifully maintained, 3-year-young home offers all the appeal of new construction without the wait! Meticulously cared for and showing like it has barely been lived in, this 3-bedroom, 2-bath home combines modern finishes, thoughtful design, and the ease of single-level living. Step inside to discover a bright and inviting open-concept floor plan featuring luxury vinyl plank (LVP) flooring throughout and recessed lighting. The kitchen is sure to impress with beautiful granite countertops, stainless steel appliances, and a spacious center island, perfect for meal prep, casual dining, and entertaining. The seamless flow between the kitchen and living areas creates a welcoming space for both everyday living and gatherings. Additional features include an **EcoWater water softener system** and an impressive **394-square-foot attached 2-car garage** with painted walls and a professionally finished look, featuring Rust-Oleum RockSolid epoxy floor coating for a sleek, durable finish. Situated on a beautifully landscaped corner lot, this home offers attractive curb appeal and the perfect combination of style, comfort, and functionality. With its pristine condition, modern finishes, and thoughtful upgrades, this home truly stands out! **Why wait for new construction when you can have a home that looks and feels brand new?** Don't miss your opportunity to make this exceptional, move-in-ready property yours!
- Listing Status:
- Active
- Date Added:
- October 24, 2026
- Data Last Updated:
- November 4, 2026 at 4:19PM
- Listing Office:
- Samson Properties : 5403484911
- Listing Agent:
- Katie Anne Deskins : 5405148679
- MLS ID:
- WVBE2055538

- General: SidewalksAbove GradeBelow Grade
- Style: Ranch/Rambler
- Other Structures: Patio
- Roofing: Architectural ShingleAsphalt
- General: Vinyl SidingStone1Slab
- HOA Amenities: Dog ParkTot Lots/PlaygroundCommon GroundsTrash52.0Monthly
- Originating MLS: BRIGHT_MAIN
- School District: BERKELEY COUNTY SCHOOLS
- County: BERKELEY-WV
- Zoning: 10107 3S012500000000
- Water: Public
- Sewer: Public Sewer
- Source: BRIGHT_MAIN
This listing courtesy of Katie Anne Deskins , Samson Properties
Monthly Payment
- Principal & Interest $
- Property Taxes $
- Home Insurance $
- VA Funding Fee $

 New - 1 day ago