179 REPRISAL RD, Inwood, WV 25428
- 5 beds |
- 3 baths |
- 2,740 sqft
 Single-Family Home
  Built in 2019
  9,148sqft lot
 2 car garage
  $153/sqft
  Listed 1 month ago
Property Description
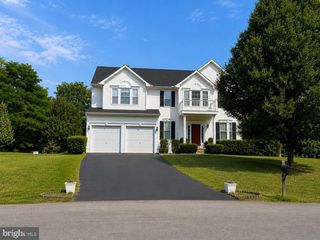
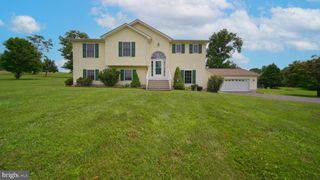
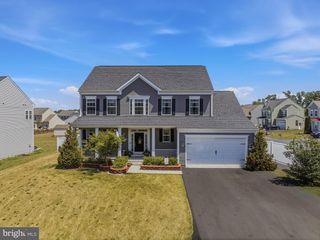
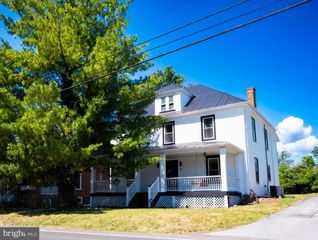
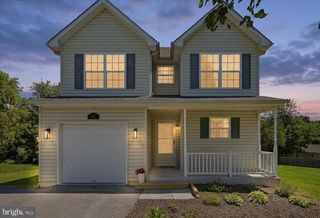
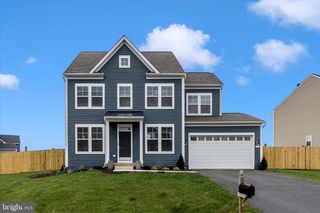
Welcome to 179 Reprisal Road, a beautifully maintained ranch home built in 2019, featuring a fully finished walkout basement and located in the highly desirable Stoney Ridge community. Offering 5 bedrooms and 3 full bathrooms, this home boasts an open-concept layout with vaulted ceilings and hardwood flooring that seamlessly connect the living area and gourmet kitchen. Designed for both everyday living and entertaining, the kitchen showcases granite countertops, stainless steel appliances, abundant cabinetry, generous prep space, and a pantry for added storage. The spacious primary suite features a walk-in closet and private ensuite bath, while two additional bedrooms and a full bath are thoughtfully positioned on the opposite side of the home. Step outside to the 10x12 rear deck overlooking the backyard, perfect for relaxing or gathering with friends and family. The finished lower level offers a large recreation room ideal for a media space, game room, home gym, or play area, along with two additional bedrooms, a full bathroom, and direct walkout access to the yard. Completing the property is an oversized, fully insulated two-car garage. Combining comfort, style, and functionality, this exceptional home is just minutes from I-81, shopping, dining, and entertainment. Schedule your private tour today and discover all that 179 Reprisal Road has to offer!
- Listing Status:
- Active
- Data Last Updated:
- August 6, 2026 at 6:18AM
- Listing Office:
- Dandridge Realty Group, LLC : 3048857645
- Listing Agent:
- Heather Lynn Corroon : 6104136098
- MLS ID:
- WVBE2052222

- General: Exterior LightingAbove GradeBelow Grade
- Style: Raised Ranch/Rambler
- Other Structures: PorchDeck
- Parking: Paved Driveway
- Roofing: Shingle
- General: Vinyl Siding2Permanent
- HOA Amenities: 360.0Annually
- Originating MLS: BRIGHT_MAIN
- School District: BERKELEY COUNTY SCHOOLS
- County: BERKELEY-WV
- Zoning: RES07 5S020500000000
- View: Garden/Lawn
- Water: Public
- Sewer: Public Sewer
- Source: BRIGHT_MAIN
- Exclusions: Ramp
This listing courtesy of Heather Lynn Corroon , Dandridge Realty Group, LLC
Monthly Payment
- Principal & Interest $
- Property Taxes $
- Home Insurance $
- VA Funding Fee $