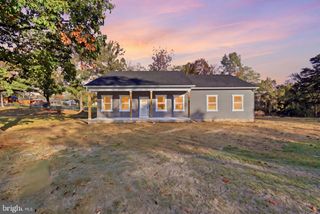
200 EDDY ROAD, Inwood, WV 25428
- 3 beds |
- 2 baths |
- 1,520 sqft
 Single-Family Home
 Built in 2026
 8,712sqft lot
 2 car garage
 $227/sqft
 Listed 12 days ago
Property Description
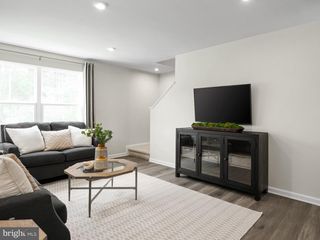
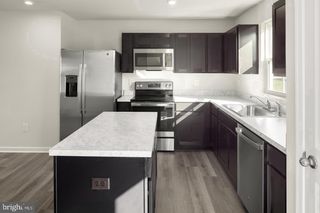
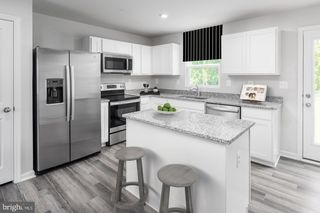
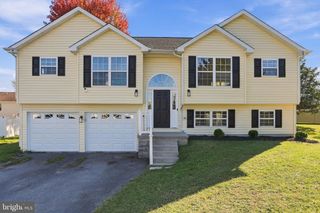
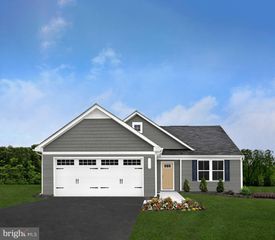
The Daisy Floor Plan | TO-BE-BUILT Discover the Daisy, a thoughtfully designed three-bedroom, 2.5-bath home offering approximately 1,520 finished square feet above grade, a full basement, and a two-car garage. With a practical layout and comfortable living spaces across three levels, the Daisy offers a great combination of functionality and value. For a limited time, the finished basement recreation room is included at base price, providing additional living space perfect for entertaining, a home office, hobbies, fitness, movie nights, or simply relaxing. The remaining basement space also offers convenient storage and future flexibility. The open-concept main level creates an easy flow for everyday living and entertaining. The kitchen features granite countertops, stainless steel appliances, a center island with additional seating and storage, and luxury vinyl plank flooring. A range hood vented directly to the exterior helps keep cooking odors from lingering indoors. The kitchen and dining area connect naturally with the family room, creating a welcoming space to gather. Upstairs, the primary suite features a walk-in closet and a private en suite bath with a dual vanity and walk-in shower. Two additional bedrooms provide comfortable space for family members, guests, or a home office. A second-floor laundry room adds everyday convenience. Built by Maronda Homes and backed by a 10-year structural warranty, the Daisy combines an efficient layout, flexible living space, and the opportunity to personalize your home with available options and finishes. 🏡 Visit our model home at 174 Grayling Rd, Inwood, WV, to tour the community, explore our floor plans, and learn more about available homes and current incentives! 📸 Photos are of a similar home. Actual features, finishes, and options may vary.
- Listing Status:
- Active
- Data Last Updated:
- November 4, 2026 at 4:19PM
- Listing Office:
- New Home Star Virginia, LLC : 7039672073
- Listing Agent:
- Richard Kenneth Bryan : 2406437306
- MLS ID:
- WVBE2055530

- General: Gutter SystemExterior LightingAbove Grade
- Style: Traditional
- Parking: Asphalt Driveway
- Roofing: Architectural ShingleOther
- Windows: Double pane windowsEnergy efficientInsulatedLow eScreens
- General: AsphaltBattsInsulationBlownInInsulationCombinationMasonryMixedSprayFoamInsulationVinyl SidingOther2Concrete PerimeterPassive Radon MitigationSlabOther
- HOA Amenities: Trash51.0Monthly
- Originating MLS: BRIGHT_MAIN
- School District: BERKELEY COUNTY SCHOOLS
- County: BERKELEY-WV
- Zoning: RESIDENTIALNO TAX RECORD
- Utilities: Cable tv availableElectric availablePhone availableWater available200 amp service
- Water: Public
- Sewer: Public Sewer
- Source: BRIGHT_MAIN
This listing courtesy of Richard Kenneth Bryan , New Home Star Virginia, LLC
Monthly Payment
- Principal & Interest $
- Property Taxes $
- Home Insurance $
- VA Funding Fee $

 New - 1 day ago