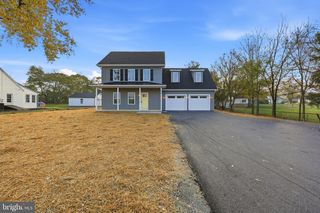
6229 FERGUSON DR, Inwood, WV 25428
- 4 beds |
- 3 baths |
- 2,203 sqft
 Single-Family Home
 Built in 2026
 9,583sqft lot
 2 car garage
 $172/sqft
 Listed 1 day ago
Property Description
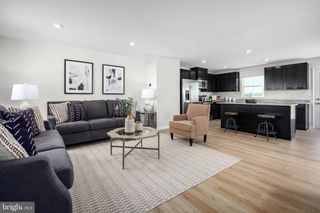
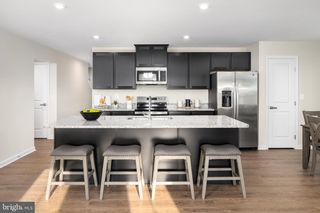
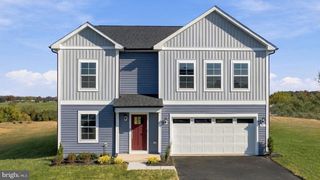
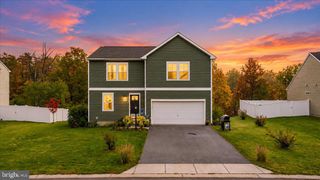
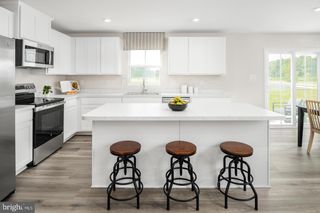
To‑be‑built Elder plan at the Oak Leaf Meadows community! The Elder truly has it all, offering 2,203 finished square feet, 4–5 bedrooms, 2.5 bathrooms, a 2‑car garage, and a versatile upstairs loft. Also, For a limited time, receive over $18,000 toward closing costs and/or interest rate buydowns when financing through our preferred lender! Step inside to an open‑concept main level featuring a spacious great room that flows seamlessly into a gourmet kitchen with brand‑new appliances, abundant cabinetry, and an oversized island overlooking the dining area—perfect for entertaining or everyday living. Upstairs, you’ll find three additional bedrooms, along with a full hall bath, second‑floor laundry, and a cozy loft that’s perfect for a media room or additional gathering space. The loft can also be converted into a fifth bedroom for even more flexibility. The owner’s suite is a true retreat, featuring a luxurious dual‑vanity bath and two walk‑in closets. Need more space? Add an optional basement for additional living and storage areas. Select from premium homesites, including corner lots and homesites backing to scenic conservation land for added privacy and views. Located in the highly desirable Musselman School District, Oak Leaf Meadows is just 5 minutes from I-81, 15 minutes to Martinsburg, and 20 minutes to Winchester. Other homesites and floorplans available. Lot premiums may apply. Photos are representative. Visit our model home at 186 Inola Court, Inwood, WV 25428, and see why so many buyers are choosing Oak Leaf Meadows!
- Listing Status:
- Active
- Data Last Updated:
- November 4, 2026 at 3:18PM
- Listing Office:
- NVR, INC. : 4108787465
- Listing Agent:
- Erica Stevenson : 2402489782
- MLS ID:
- WVBE2055824

- General: Above Grade
- Style: Craftsman
- General: Mixed2Slab
- HOA Amenities: 25.0Monthly
- Originating MLS: BRIGHT_MAIN
- School District: BERKELEY COUNTY SCHOOLS
- County: BERKELEY-WV
- Zoning: RESIDENTIALNO TAX RECORD
- Water: Public
- Sewer: Public Sewer
- Source: BRIGHT_MAIN
This listing courtesy of Erica Stevenson , NVR, INC.
Monthly Payment
- Principal & Interest $
- Property Taxes $
- Home Insurance $
- VA Funding Fee $

 New - 1 day ago