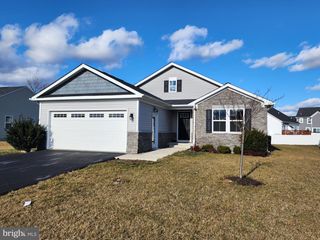
95 GRAY SILVER RD, Inwood, WV 25428
- 3 beds |
- 3 baths |
- 1,922 sqft
 Rental
  Built in 2025
  —— sqft lot
  1 car garage
  $1/sqft
  Listed 20 days ago
Property Description
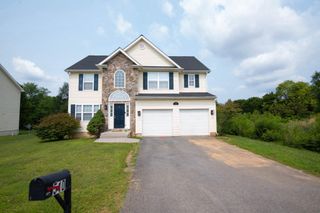
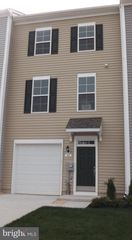
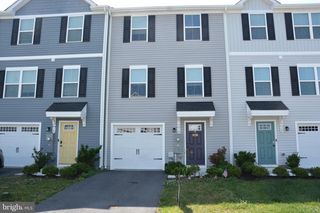
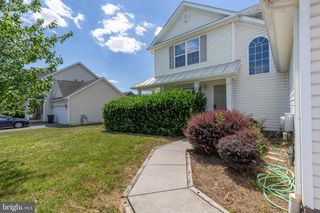
Location ..location .. location !!! Move in ready from 1st August.... The landlord has added extra comforts such as blinds, a water softener, and washer & dryer—everything you need to feel at home Experience modern living in the heart of Inwood, WV! Welcome to the Lancaster floor plan by Lennar, where thoughtful design meets modern convenience across three finished levels. This beautifully appointed 3-bedroom, 2.5-bath townhome features a 1-car front-load garage and a spacious backyard, perfect for relaxing or entertaining. Step inside to discover 9’ ceilings and Enhanced Vinyl Plank flooring throughout the main level. The gourmet kitchen is a true centerpiece, offering granite countertops, Frigidaire stainless steel appliances, and an open layout ideal for everyday living. Enjoy smart home living with included Ring Pro video doorbell, Schlage Encode smart lock, and a Genie 2128 garage door opener with 2 remotes. The landlord has added extra comforts such as ceiling fans, blinds, a water softener, and washer & dryer—everything you need to feel at home! Located in the vibrant Willow Glen community, this home offers 1,922 sq. ft. of living space and a prime commuter location—just minutes from major highways and under 10 miles to the Martinsburg MARC Station, with easy access to Northern Virginia, Baltimore, and Washington, D.C. 🏡 Application via RentSpree or zillow. No bankruptcies. Income must be at least 2.5x the rent. Don't wait—this home won’t last long! Willow Glen offers more than a home—it’s a lifestyle.
- Listing Status:
- Active
- Data Last Updated:
- August 6, 2026 at 7:17AM
- Listing Office:
- Samson Properties : 7033788810
- Listing Agent:
- Krunal Mehta : 5163485389
- MLS ID:
- WVBE2052864

- General: SidewalksPlay AreaAbove Grade
- Style: Colonial
- Parking: Concrete Driveway
- Roofing: Asphalt
- Windows: Double pane windowsLow eScreens
- General: BattsInsulationFrameVinyl Siding3Concrete PerimeterSlab
- HOA Amenities: 300.0Annually
- Originating MLS: BRIGHT_MAIN
- School District: BERKELEY COUNTY SCHOOLS
- County: BERKELEY-WV
- Zoning: RESIDENTIALNO TAX RECORD
- Utilities: Cable tv availableUnder groundWater available200 amp service
- Water: Public
- Sewer: Public Sewer
- Source: BRIGHT_MAIN
This listing courtesy of Krunal Mehta , Samson Properties