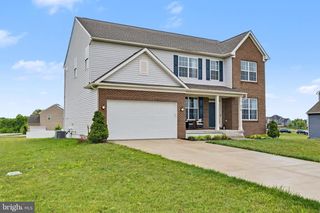
106 OAK CREST DR, Kearneysville, WV 25430
- 5 beds |
- 5 baths |
- 2,957 sqft
 Single-Family Home
  Built in 2026
  3acre lot
 2 car garage
  $270/sqft
  Listed 6 days ago
Property Description
New construction home offering nearly 3,000 square feet of living space in a peaceful country setting. Situated on a spacious 3 acre lot, this 5-bedroom, 4.5-bath home combines timeless style with today's most sought-after features. The floor plan includes four bedrooms on the main level, including a luxurious primary suite, plus a private second-level bedroom with it's own full bath - ideal for guests, teens or multi-generational living. A dedicated home office and separate dining room provide both functionality and flexibility for work and entertaining. The kitchen includes stainless steel appliances, an oversized island featuring a built-in microwave, a striking stone accent wall, and an expansive walk-in pantry. The open-concept living room showcases vaulted ceilings and a beautiful stone fireplace. Luxury vinyl plank flooring flows throughout the home. The spacious primary suite features a vaulted ceiling and an ensuite with separate vanities, a freestanding soaking tub and an oversized walk-in closet. Additional highlights include a convenient first floor laundry room, an unfinished basement, attached two car garage and a paved driveway. Conveniently located to Charles Town, Shepherdstown and Harpers Ferry with easy access to RT 9 bypass.
- Listing Status:
- Pending
- Data Last Updated:
- August 6, 2026 at 12:17PM
- Listing Office:
- Pearson Smith Realty, LLC : 3043152773
- Listing Agent:
- ALICIA SECATELLO : 3046767049
- MLS ID:
- WVJF2025660

- General: Bathroom - Soaking TubBathroom - Stall ShowerBathroom - Tub ShowerCeiling Fan(s)Entry Level BedroomFloor Plan - OpenKitchen - IslandPantryPrimary Bath(s)Recessed LightingUpgraded CountertopsWalk-in Closet(s)
- Appliances: Built-In MicrowaveDishwasherOven/Range - ElectricStainless Steel AppliancesRefrigeratorRange Hood
- Laundry: Main Floor
- Basement: FullUnfinished
- Flooring: Luxury vinyl plank
- A/C: Ceiling Fan(s)Heat Pump(s)
- Heating: Heat Pump(s)Electric
- Fireplace: Gas/PropaneFireplaceFireplaces: 1
- Disability Feature: Level Entry - Main
- General: Above GradeBelow Grade
- Style: Ranch/Rambler
- Roofing: Architectural Shingle
- General: FrameStoneVinyl Siding1.5Concrete Perimeter
- HOA Amenities: Road MaintenanceSnow Removal300.0Annually
- Originating MLS: BRIGHT_MAIN
- School District: JEFFERSON COUNTY SCHOOLS
- County: JEFFERSON-WV
- Zoning: RESIDENTIAL19-07-0005-0001-0003
- Utilities: Under groundUnderground
- Water: Well Permit on FileWell
- Sewer: Private Septic TankSeptic = # of BRApplied for Permit
- Source: BRIGHT_MAIN
This listing courtesy of ALICIA SECATELLO , Pearson Smith Realty, LLC
Monthly Payment
- Principal & Interest $
- Property Taxes $
- Home Insurance $
- VA Funding Fee $