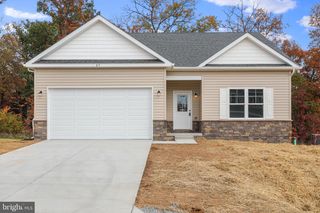
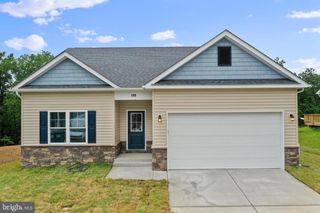
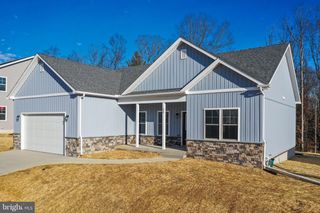
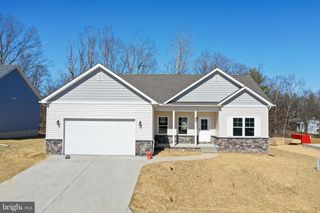
3153 CHARLES TOWN RD, Kearneysville, WV 25430
- 3 beds |
- 2 baths |
- 1,224 sqft
 Single-Family Home
  Built in 1968
  0.76acre lot
 —— car garage
  $306/sqft
  Listed 1 month ago
Property Description
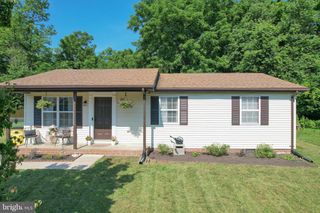
Welcome to this beautifully remodeled 3-bedroom, 2-bath all-brick ranch offering the comfort, charm, and convenience of one-level living. Built in 1968 and thoughtfully updated in 2017, this home combines classic construction with modern improvements throughout. Inside, you’ll find refinished oak hardwood floors, a bright and cheery layout, updated interior doors, ceiling fans in the bedrooms, and a convenient main-level stacked washer and dryer. The kitchen is a true standout, featuring quartz countertops, deluxe soft-close wood cabinetry, ceramic tile backsplash, a commercial stainless-steel sink and faucet, stainless steel appliances, and under-cabinet lighting. Additional updates include architectural shingles on both the home and shed, updated exterior doors, a newer HVAC system, and refreshed bathrooms with ceramic tile and updated fixtures. The all-brick exterior, mature landscaping, spacious lawn, covered porch, storage shed, paved driveway, carport, and basement/garage access add even more everyday function and appeal. If you’re looking for one-level living with comfort, quality updates, and timeless charm, this home is one you’ll want to see.
- Listing Status:
- Active
- Date Added:
- July 1, 2026
- Data Last Updated:
- August 6, 2026 at 7:17AM
- Listing Office:
- Samson Properties : 3049305128
- Listing Agent:
- Kristie Edwards : 3042706680
- MLS ID:
- WVBE2052334

- General: Outbuilding(s)SidewalksAbove GradeBelow Grade
- Style: Ranch/Rambler
- Other Structures: Porch
- Parking: Asphalt DrivewayPaved Driveway
- Roofing: Architectural Shingle
- Windows: Double pane windows
- General: Brick1Block
- Originating MLS: BRIGHT_MAIN
- School District: BERKELEY COUNTY SCHOOLS
- County: BERKELEY-WV
- Zoning: 101011200580007000
- Fencing: ChainLink
- Water: Public
- Sewer: On Site Septic
- Source: BRIGHT_MAIN
This listing courtesy of Kristie Edwards , Samson Properties
Monthly Payment
- Principal & Interest $
- Property Taxes $
- Home Insurance $
- VA Funding Fee $