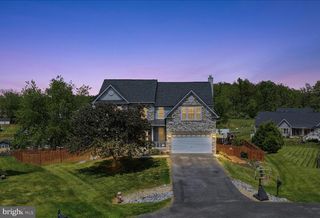
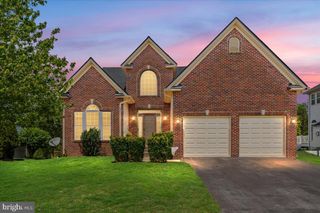
415 RICHWOOD HALL RD, Kearneysville, WV 25430
- 4 beds |
- 4 baths |
- 4,016 sqft
 Single-Family Home
  Built in 2005
  8,712sqft lot
 2 car garage
  $123/sqft
  Listed 1 month ago
Property Description
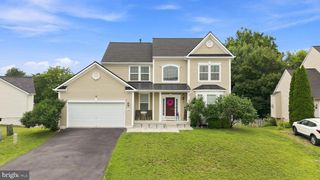
NEW ROOF 2026 and NEW CARPET 2026! This home is beautiful and Move-In Ready! Welcome to 415 Richwood Hall Road in Kearneysville, WV. Offering over 3,500 square feet of finished living space across three levels, this 4-bedroom, 3.5-bath colonial combines generous room sizes with numerous recent improvements, including a new roof (2026), newer gas furnace, newer hot water heater, hardwood flooring, and newly installed carpet in the main-level living room, staircase to the lower level, and throughout the finished basement. Walk through the house with your mouse.... check out the 3D home tour! The main level features formal living and dining rooms, an open kitchen with center island and breakfast area, and a spacious family room with fireplace, providing a functional layout for both everyday living and entertaining. Upstairs, the spacious primary suite offers a large walk-in closet, dual vanity, soaking tub, and updated shower. Three additional bedrooms and a full bath complete the upper level. The finished lower level adds valuable living space and includes a full bathroom as well as a large storage area with heating and cooling, offering flexibility for recreation, hobbies, fitness, office, or guest space. Additional features include mature landscaping and a spacious rear yard situated on just under a quarter acre. Conveniently located near commuter routes, shopping, dining, and everyday amenities, this property offers the combination of space, updates, and location! Schedule your private showing today!
- Listing Status:
- Active
- Date Added:
- June 28, 2026
- Data Last Updated:
- August 6, 2026 at 6:18AM
- Listing Office:
- Keller Williams Realty : 7036690099
- Listing Agent:
- Phyllis Guthrie : 5405503062
- MLS ID:
- WVBE2052044

- General: Above GradeBelow Grade
- Style: Colonial
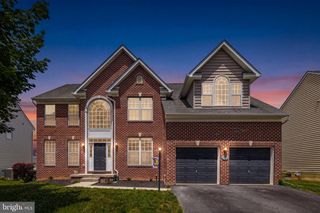
- General: BrickVinyl Siding3Concrete PerimeterPassive Radon Mitigation
- HOA Amenities: 181.0Quarterly
- Originating MLS: BRIGHT_MAIN
- School District: BERKELEY COUNTY SCHOOLS
- County: BERKELEY-WV
- Zoning: 10101 12M001500000000
- Utilities: Under ground
- Water: Public
- Sewer: Public Sewer
- Source: BRIGHT_MAIN
This listing courtesy of Phyllis Guthrie , Keller Williams Realty
Monthly Payment
- Principal & Interest $
- Property Taxes $
- Home Insurance $
- VA Funding Fee $