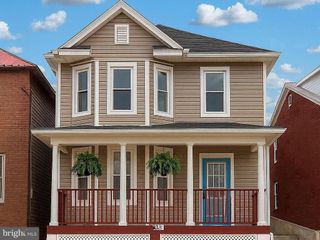
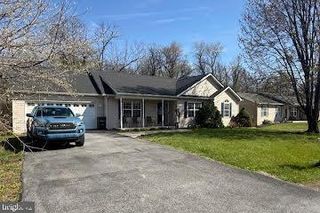
1013 FLORIDA AVE, Martinsburg, WV 25401
- 3 beds |
- 2 baths |
- 2,138 sqft
 Single-Family Home
  Built in 1955
  871sqft lot
 2 car garage
  $126/sqft
  Listed 2 days ago
Property Description
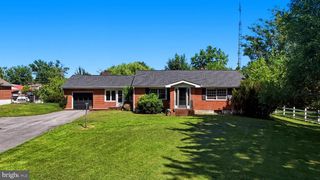
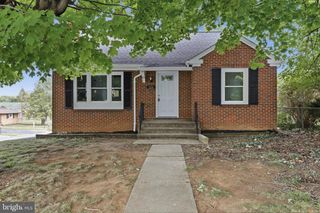
**New Roof** Newly remodeled home with many updates!**Don't sleep on this charming Cape Cod - it's bigger than it looks on the outside with tons of storage. But wait until you see the new eat-in kitchen with newer appliances, flooring, cabinets and granite countertops! The main bathroom on the first floor also got a complete makeover with a new shower, cabinets and Corian countertop, completely updating the look. The spacious living room includes a large fireplace with an electric insert. There are two bedrooms on the main floor with plenty of closet space, and a huge third bedroom on the second floor with two large closets and a row of built-in cabinets. The full basement adds a family/living flex space with built-in cabinets and a wood-burning fireplace. A separate utility area offers laundry, a half bath and utility sink, and a large area for yet more storage. The current owners completed most of the remodeling in 2023, but have also added many more updates to the home, including a mini-split in the basement flex space, an RO water filter in the kitchen, a water softener, a newer water heater and a NEW ROOF in 2026 with 50-year shingles and a warranty that is transferable to the new owners. But that's not all - they also added a second garage space with an exterior door and installed new remote-controlled garage doors on both spaces. You have to see this one, schedule your showing soon!
- Listing Status:
- Coming Soon
- Date Added:
- August 12, 2026
- Data Last Updated:
- August 6, 2026 at 5:18AM
- Listing Office:
- Mackintosh , Inc. : 3017901700
- Listing Agent:
- Lisa Booze : 7178848429
- MLS ID:
- WVBE2053334

- General: Breakfast AreaCarpetCeiling Fan(s)Combination Kitchen/DiningFloor Plan - Traditional
- Appliances: DryerRange HoodStoveWaterHeater
- Laundry: HookupLower Floor
- Basement: Full
- Flooring: CarpetConcreteHardwoodLuxury vinyl plank
- A/C: Central A/C
- Heating: Hot WaterOil
- Fireplace: ElectricWoodFireplaceFireplaces: 2
- Disability Feature: None
- General: Above GradeBelow Grade
- Style: Cape Cod
- Parking: Asphalt Driveway
- Roofing: Asphalt
- Windows: Vinyl clad
- General: Brick3Block
- Originating MLS: BRIGHT_MAIN
- School District: BERKELEY COUNTY SCHOOLS
- County: BERKELEY-WV
- Zoning: 1010621004400000000
- Utilities: 200 amp service
- Water: Public
- Sewer: Public Sewer
- Source: BRIGHT_MAIN
This listing courtesy of Lisa Booze , Mackintosh , Inc.
Monthly Payment
- Principal & Interest $
- Property Taxes $
- Home Insurance $
- VA Funding Fee $