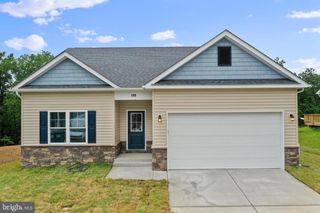
184 DEXTER DR, Martinsburg, WV 25405
- 3 beds |
- 2 baths |
- 1,675 sqft
 Single-Family Home
  Built in 1991
  0.28acre lot
 —— car garage
  $185/sqft
  Listed 2 days ago
Property Description
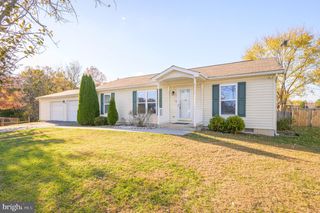
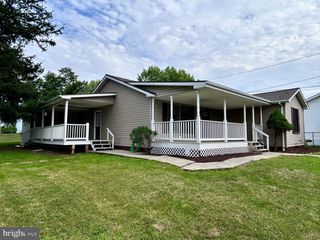
Welcome to this beautifully updated, move-in-ready 3-bedroom, 2-full bathroom rancher situated on a prime corner lot! Enjoy your own private oasis with a fully fenced backyard backing directly to a quiet tree line, complete with a brand-new back deck that is perfect for outdoor entertaining or relaxing in peace. Inside, you will find a seamlessly designed single-story layout featuring upgraded Luxury Vinyl Plank flooring throughout the main living areas and durable tile in key spaces. The brand-new remodeled kitchen shines with fresh cabinetry, upgraded countertops, and clean modern finishes. A smart garage conversion thoughtfully maximizes usable space by adding a 3rd bedroom alongside a dedicated office space—ideal for remote work, guests, or flexible living. Enjoy true peace of mind with major system updates already done for you, including a 2-year-old architectural shingled roof and a 4-year-old HVAC system with baseboard and woodstove backups. Combining high-end interior updates with a premier lot location and major system longevity, this turnkey home is completely ready for its next owner. Schedule your private showing today! Virtual tour available.
- Listing Status:
- Active
- Data Last Updated:
- August 6, 2026 at 3:21PM
- Listing Office:
- Samson Properties : 3049182740
- Listing Agent:
- Andrew R Fultz : 5409175386
- MLS ID:
- WVBE2053360

- General: Bump-outsPlay AreaAbove GradeBelow Grade
- Style: Ranch/Rambler
- Other Structures: RoofPorchDeck
- Parking: Asphalt DrivewayPaved Parking
- Roofing: Architectural ShinglePitched
- Windows: Double pane windowsVinyl clad
- General: Stick BuiltVinyl SidingAsphaltBattsInsulationBlownInInsulationConcreteCPVC/PVCFrameGlassLow VOC Products/Finishes1Crawl Space
- HOA Amenities: Road MaintenanceCommon Area MaintenanceSnow Removal150.0Annually
- Originating MLS: BRIGHT_MAIN
- School District: BERKELEY COUNTY SCHOOLS
- County: BERKELEY-WV
- Zoning: 10101 10A007900000000
- View: Trees/WoodsStreet
- Fencing: ChainLinkPartiallyPrivacyWood
- Utilities: Cable tv availableElectric availableWater availableSewer available200 amp service
- Water: Public
- Sewer: Public Sewer
- Source: BRIGHT_MAIN
This listing courtesy of Andrew R Fultz , Samson Properties
Monthly Payment
- Principal & Interest $
- Property Taxes $
- Home Insurance $
- VA Funding Fee $

 New - 10 hours ago