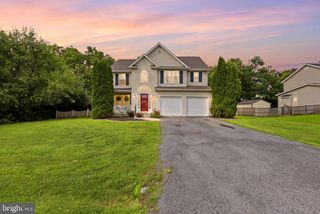
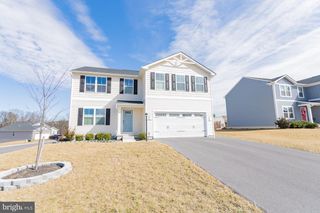
26 REFORMATION DR, Martinsburg, WV 25405
- 4 beds |
- 4 baths |
- 2,703 sqft
 Single-Family Home
  Built in 2025
  7,405sqft lot
 2 car garage
  $165/sqft
  Listed 1 month ago
Property Description
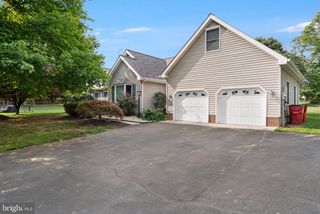
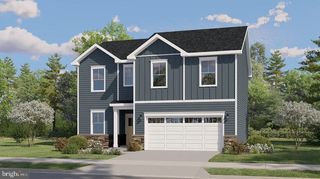
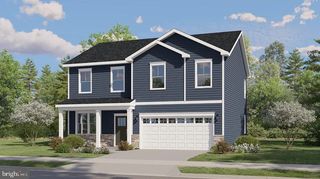
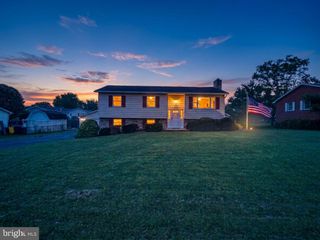
Move-In Ready & Built in 2025 — This Colonial Has It All! If you've been searching for a home that's move-in ready, low-maintenance, and built for everyday family life, this 2025-built **Sweet Pea model** colonial checks every box! Better yet, since it's already built, you can skip the wait, the uncertainty, and the upcharges that come with new construction — this one's ready for you right now. Inside, you'll love the open floor plan with 9-foot ceilings and recessed lighting that make the whole main level feel bright and welcoming. The kitchen is a total showstopper — quartz countertops, stylish cabinets, a big island for homework, snacks, or hosting friends, and a walk-in pantry so there's always room for groceries.Here's the best part: there are two bedrooms on the main level, including a spacious primary suite with its own walk-in closet and private bath — perfect for one-level living, guests, in-laws, or anyone who'd rather skip the stairs. Head upstairs and you'll find two more bedrooms and another full bath, giving everyone their own space.Need even more room to spread out? The full basement has a rec room just waiting for movie nights, game days, or a home gym, plus a full bathroom for ultimate convenience.Day-to-day living is easy with a main-level laundry room, durable laminate vinyl plank flooring, and cozy carpet in the bedrooms.And the fun doesn't stop indoors! Sip your morning coffee on the covered front porch, then head out back to the brand-new composite deck, all wrapped in a privacy fence — ideal for kids, pets, barbecues, or just relaxing in your own backyard.With 4 bedrooms, 3 full baths, the desirable Sweet Pea floor plan, and that brand-new 2025 build quality, this home is ready for your family to make memories. The sellers relocated for a job opportunity, which means their loss is your gain — a nearly-new, better-than-new-construction home without the wait.Come see it for yourself — schedule your showing today!
- Listing Status:
- Active
- Date Added:
- August 12, 2026
- Data Last Updated:
- September 20, 2026 at 5:18PM
- Listing Office:
- Berkshire Hathaway HomeServices PenFed Realty : 5407229300
- Listing Agent:
- Joey Michele Badgett-Gonzalez : 7033804115
- MLS ID:
- WVBE2052344

- General: Above GradeBelow Grade
- Style: Colonial
- Parking: Asphalt Driveway
- Roofing: Architectural Shingle
- Windows: Low eInsulatedScreens
- General: BlownInInsulationFrameGlassVinyl Siding2Concrete PerimeterPassive Radon MitigationPermanent
- HOA Amenities: Road MaintenanceTrash83.0Monthly
- Originating MLS: BRIGHT_MAIN
- School District: BERKELEY COUNTY SCHOOLS
- County: BERKELEY-WV
- Zoning: RESIDENTIAL000-000
- Fencing: Privacy
- Utilities: Electric availableWater availableCable tv available200 amp service
- Water: Public
- Sewer: Public Sewer
- Source: BRIGHT_MAIN
This listing courtesy of Joey Michele Badgett-Gonzalez , Berkshire Hathaway HomeServices PenFed Realty
Monthly Payment
- Principal & Interest $
- Property Taxes $
- Home Insurance $
- VA Funding Fee $