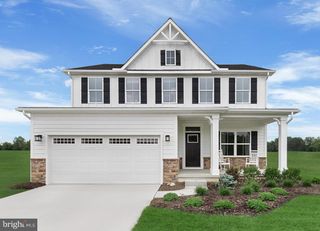
317 ORPINGTON, Martinsburg, WV 25403
- 4 beds |
- 3 baths |
- 2,469 sqft
 Single-Family Home
  Built in 2026
  7,405sqft lot
 2 car garage
  $164/sqft
  Listed 1 month ago
Property Description
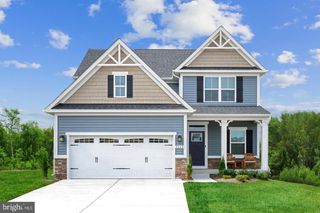
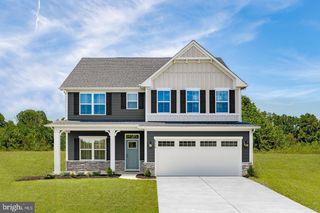
Welcome home to the Eastover - a spacious 4-bedroom, 2.5 bath home offering 2,169 finished square feet above grade, plus a partially finished basement that provides additional flexible living space for a recreation room, home office, gym or playroom! Situated on one of the communities most desirable homesites, this home backs to peaceful farmland, offering scenic views and added privacy right from your backyard. Inside, you'll find an open concept layout featuring granite countertops, luxury vinyl plank flooring, stainless steel appliances, window treatments, and modern smart home technology designed for today's lifestyle. This is the last Eastover available on Orpington Drive with a basement, making it a rare opportunity to own one of the community's most sought after floorplans in an exceptional location. Take advantage of valuable closing cost incentives when using the preferred lender. Schedule your private tour today before this opportunity is gone!
- Listing Status:
- Active
- Data Last Updated:
- September 20, 2026 at 4:17PM
- Listing Office:
- D.R. Horton Realty of Virginia, LLC : 3014072600
- Listing Agent:
- Justin K Wood : 3017013700
- MLS ID:
- WVBE2053194

- General: SidewalksStreet LightsAbove GradeBelow Grade
- Style: ColonialTraditionalA-Frame
- Roofing: Architectural ShingleAsphalt
- Windows: Low e
- General: Vinyl Siding2Concrete Perimeter
- HOA Amenities: 14.0Monthly
- Originating MLS: BRIGHT_MAIN
- School District: BERKELEY COUNTY SCHOOLS
- County: BERKELEY-WV
- Zoning: RESIDENTIAL1301403413
- Utilities: Electric availableNatural gas availableWater available
- Water: Public
- Sewer: Public Sewer
- Source: BRIGHT_MAIN
This listing courtesy of Justin K Wood , D.R. Horton Realty of Virginia, LLC
Monthly Payment
- Principal & Interest $
- Property Taxes $
- Home Insurance $
- VA Funding Fee $

 New - 2 days ago