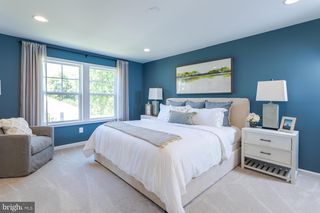
34 BIBURY ST, Martinsburg, WV 25405
- 3 beds |
- 3 baths |
- 1,607 sqft
 Town Home
  Built in 2023
  3,049sqft lot
 1 car garage
  $187/sqft
  Listed 2 days ago
Property Description
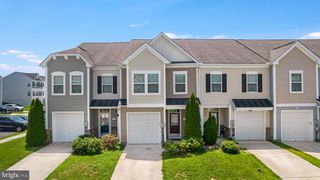
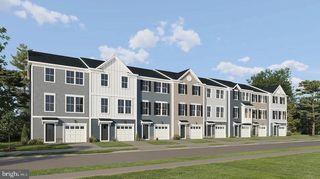
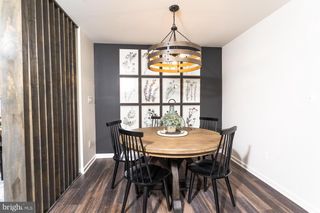
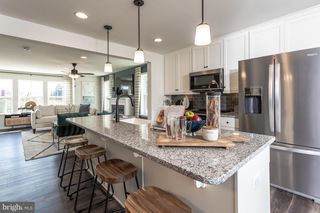
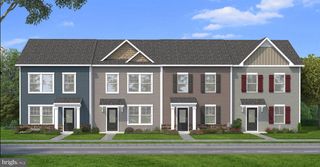
Welcome to 34 Bibury Street, a beautifully maintained townhome in the desirable Arcadia North Villas community. Built in 2023, this thoughtfully designed home offers modern finishes, a convenient main-level owner’s suite, and an attached one-car garage. The bright, open-concept floor plan provides an easy flow between the spacious living room, dining area, and kitchen. The kitchen features white cabinetry, granite countertops, stainless steel appliances, recessed lighting, and a large center island offering additional workspace, storage, and seating. A glass door leads directly from the kitchen to the fully fenced backyard, providing a private outdoor space for relaxing, gardening, or entertaining. The main-level owner’s suite includes a generous walk-in closet and an en-suite bathroom with a double vanity. A convenient powder room and main-level laundry area complete the first floor. Upstairs, you will find two additional bedrooms with ample closet space and a full bathroom. Neutral finishes, abundant natural light, and a practical layout make this home truly move-in ready. Community amenities include scenic walking paths, a dog park, overflow guest parking, and the HOA services include trash removal. Conveniently located between Berkeley and Jefferson Counties with easy access to Route 9, Route 340, and I-81, this home offers an excellent location for commuting, shopping, dining, and everyday conveniences. Schedule your private showing today!
- Listing Status:
- Active
- Data Last Updated:
- August 6, 2026 at 5:18AM
- Listing Office:
- Burch Real Estate Group, LLC : 6812523002
- Listing Agent:
- Andrew Peters : 2405860142
- MLS ID:
- WVBE2053390

- General: Above GradeBelow Grade
- Style: Villa
- Parking: Asphalt Driveway
- General: Mixed2Slab
- HOA Amenities: Common GroundsJog/Walk PathTot Lots/PlaygroundPicnic AreaTrashSnow RemovalRoad Maintenance60.0Monthly
- Originating MLS: BRIGHT_MAIN
- School District: BERKELEY COUNTY SCHOOLS
- County: BERKELEY-WV
- Zoning: 10101 12A018100000000
- Water: Public
- Sewer: Public Sewer
- Source: BRIGHT_MAIN
This listing courtesy of Andrew Peters , Burch Real Estate Group, LLC
Monthly Payment
- Principal & Interest $
- Property Taxes $
- Home Insurance $
- VA Funding Fee $

 New - 1 day ago