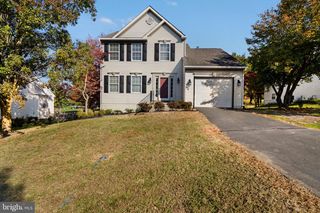
39 AUGUSTA LN, Martinsburg, WV 25405
- 2 beds |
- 2 baths |
- 1,552 sqft
 Single-Family Home
 Built in 1998
 4,792sqft lot
 —— car garage
 $203/sqft
 Listed 9 days ago
Property Description
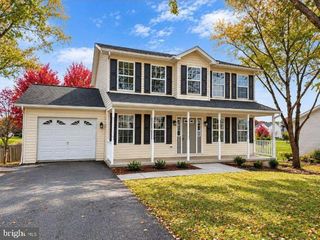
Year Built: 1998 New Roof: December 2022 New HVAC: 2023 Unfinished Full Walkout Basement (framed out & prewired for 3rd Bed/Bath); live 100 amp subpanel HOA Fee: 2026: $852/year ($71/month) Rare opportunity to own an impeccably maintained brick-front villa nestled in the highly desirable and quiet Stonebridge Golf Community! This rare triplex center-unit combines a surprisingly spacious footprint with premium, high-ticket updates, offering absolute peace of mind. Enjoy a newer roof (December 2022) with 30-year architectural shingles and a recently replaced HVAC system (2023)—completely eliminating the costly infrastructure worries typical of other homes. Inside, the main level features an ideal 1,552 sq ft semi-open plan layout (living room/kitchen), 2 spacious bedrooms, and 2 full bathrooms, highlighted by recently refreshed, high-quality engineered natural wood veneer flooring. The entry hall leads into a spectacular main living area and kitchen boasting soaring 12-foot high ceilings and an inviting corner ventless gas fireplace complete with a sleek, black granite mantel shelf and ceramic logs. This entire living space is flooded with natural light from a striking double-row window design—including a dramatic detached transom window above the front door and two upper windows stacked above the rear deck door and window. Both bedrooms have been recently custom-painted and offer generous footprints. The primary retreat is an impressive 15' x 17' with a beautiful 10-foot vaulted ceiling, an en-suite bathroom with a separate soaking tub and shower featuring glass shower doors, and a separate 5' x 7.5' walk-in closet with custom built-in shelving and a double-door entry. The sunny guest bedroom measures a spacious 12'2" x 11'8", featuring a full-size closet along the wall and two corner windows perfectly positioned to catch the gorgeous morning sun. The adjacent guest bath also features a tub with a glass shower door. The functional kitchen is anchored by a premium stainless steel LG "ThinQ" refrigerator and a dependable Bosch dishwasher. Right off the rear stairs and the hall by the guest bedroom, a separate pass-through laundry room with double upper oak cabinets and a matching Bosch washer and dryer set leads directly to the spacious attached garage. The outdoor spaces are a spectacular, multi-level hidden bonus. Upstairs, the expansive 12' x 24' rear deck features a serene, newly refreshed oasis with a custom privacy screen on one side. A secret but priceless bonus are the breathtaking sunset views year-round and the story-book view across the private neighboring gentleman’s farm and grounds. Below the deck, a beautifully paved lower patio matches the premium Techo-Bloc hardscaping of the extended front walkway and patio area. This rear sanctuary comes complete with a gorgeous custom planter, a keyhole vegetable garden, an established blackberry trellis, and a thriving 2-year-old fig tree. Parking and storage are effortless with a driveway that can accommodate up to 4 cars in a pinch, plus the attached 2-car garage equipped with some built-in wire utility shelving and a single main garage door. Right off the rear stairs and the hall by the guest bedroom, a separate pass-through laundry room with double upper oak cabinets and a matching Bosch washer and dryer set leads directly to the spacious attached garage. An elegant two-flight staircase anchored by a classic oak banister and comfortable carpeted steps leads downstairs to the ultimate value-add: a massive, unfinished full walkout basement. Doubling your footprint with an additional 1,552 sq ft, it features a single sliding glass door leading directly out to the lower Techo-Bloc patio. This bonus space comes already framed and pre-wired for a 3rd bedroom and 3rd bathroom, complete with a live 100-amp subpanel. Instantly build massive equity by finishing this space out into a 3,100+ sq ft footprint!
- Listing Status:
- Active
- Data Last Updated:
- November 4, 2026 at 5:18PM
- Listing Office:
- USRealty.com LLP : 8668079087
- Listing Agent:
- David M Sweeney : 8668079087
- MLS ID:
- WVBE2055568

- General: Tennis Court(s)Sport CourtExterior LightingAbove GradeBelow Grade
- Style: Colonial
- Roofing: Architectural Shingle
- General: Brick FrontVinyl Siding2Other
- HOA Amenities: 852.0Annually
- Originating MLS: BRIGHT_MAIN
- School District: BERKELEY COUNTY SCHOOLS
- County: BERKELEY-WV
- Zoning: 101016H003700000000
- Utilities: Cable tv availableElectric availableMultiple phone linesPhoneSewer availableWater available
- Water: Public
- Sewer: Public Sewer
- Source: BRIGHT_MAIN
This listing courtesy of David M Sweeney , USRealty.com LLP
Monthly Payment
- Principal & Interest $
- Property Taxes $
- Home Insurance $
- VA Funding Fee $

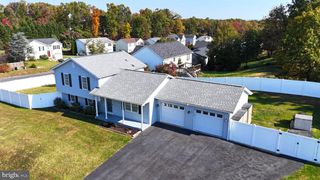
 New - 11 hours ago