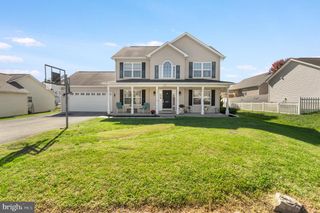
42 MAN O WAR WAY, Martinsburg, WV 25404
- 3 beds |
- 4 baths |
- 2,270 sqft
 Single-Family Home
 Built in 2022
 10,019sqft lot
 2 car garage
 $186/sqft
 Listed 6 days ago
Property Description
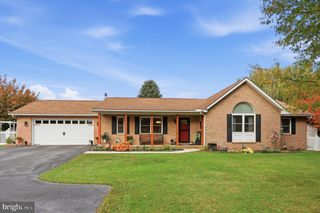
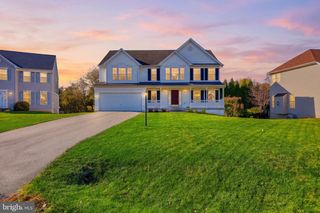
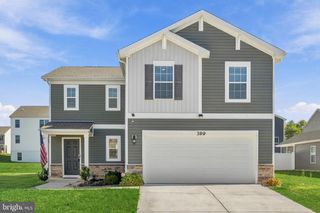
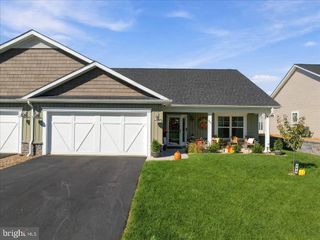
Discover luxury living at 42 Man O War Way! In this stunning Colonial home built in 2022, you will find 2,270 sq. ft. of meticulously designed space with so many thoughtful accents and upgrades! Located in prestigious Bridle Creek this home features an open floor plan and a gourmet kitchen, complete with GE Profile luxury stainless steel appliances and upgraded granite countertops along with a stylish backsplash and upgraded cabinets. The attention to detail is amazing as well in the inviting family room where aesthetics and comfort meet. Additionally, enjoy the elegance of luxury vinyl plank and plush carpet flooring throughout. Upstairs you will find three spacious bedrooms including a beautifully appointed primary suite with a luxurious bath. Step outside to a beautifully landscaped corner lot, where extensive hardscaping and a secure play area create an ideal setting for relaxation and entertainment. The outdoor space is enhanced by a charming deck with Weber grill and porch. Along with all of this, the home also offers a fully finished basement. Additional highlights include energy-efficient double-pane windows, a monitored security system, and an oversized attached garage. Experience a lifestyle of sophistication and comfort in this remarkable property.
- Listing Status:
- Active
- Date Added:
- October 29, 2026
- Data Last Updated:
- November 4, 2026 at 4:19PM
- Listing Office:
- Pearson Smith Realty, LLC : 3043152773
- Listing Agent:
- Teresa Lynn Taylor : 3046712642
- MLS ID:
- WVBE2055466

- General: BBQ GrillExtensive HardscapeExterior LightingFlood LightsGutter SystemOutbuilding(s)Play AreaPlay EquipmentSecure StorageAbove GradeBelow Grade
- Style: Colonial
- Other Structures: PorchDeck
- Parking: Asphalt Driveway
- Roofing: Asphalt
- Windows: Double pane windowsEnergy efficient
- General: Vinyl Siding3BlockPassive Radon MitigationPermanent
- HOA Amenities: Common Area MaintenanceRoad MaintenanceSnow Removal300.0Annually
- Originating MLS: BRIGHT_MAIN
- School District: BERKELEY COUNTY SCHOOLS
- County: BERKELEY-WV
- Zoning: 10108 6R036300000000
- View: Garden/Lawn
- Fencing: DecorativePrivacyRearVinyl
- Utilities: Cable tvWater availableSewer availableElectric availablePhone available
- Water: Public
- Sewer: Public Sewer
- Source: BRIGHT_MAIN
This listing courtesy of Teresa Lynn Taylor , Pearson Smith Realty, LLC
Monthly Payment
- Principal & Interest $
- Property Taxes $
- Home Insurance $
- VA Funding Fee $

 New - 1 day ago