46 HALSEY CT, Martinsburg, WV 25405
- 3 beds |
- 3 baths |
- 3,126 sqft
 Single-Family Home
  Built in 2001
  7,405sqft lot
 —— car garage
  $106/sqft
  Listed 14 days ago
Property Description
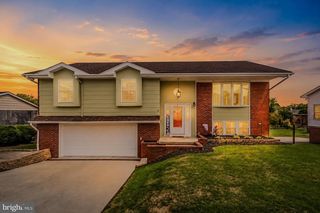
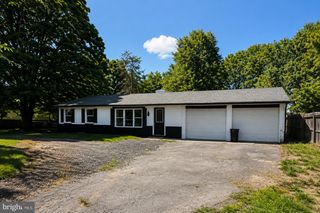
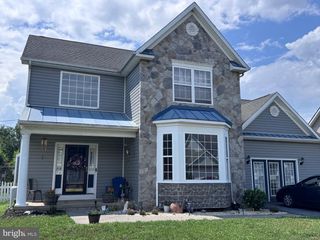
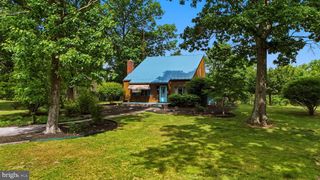
Welcome home to this beautifully maintained and freshly painted split foyer offering 3,126 finished square feet of comfortable living space in a convenient Martinsburg location. With 3 bedrooms, 3 full baths, and multiple living areas, this move-in-ready home provides the perfect blend of space, functionality, and flexibility for today's lifestyle. The upper level welcomes you with a bright and inviting living room featuring a ceiling fan and an open kitchen and dining area designed for everyday living and entertaining. The kitchen is equipped with white appliances, including a refrigerator, stove, microwave, and dishwasher, while the adjoining dining area provides direct access to the spacious rear deck. The primary suite features a private full bath with a walk-in shower, while two additional bedrooms share a full hallway bath with a tub/shower combination. The fully finished lower level offers exceptional additional living space, including a spacious recreation room, dedicated exercise room, a third full bath with a tub/shower combination, laundry area, and utility room, providing endless possibilities for entertaining, hobbies, guests, or a home office. Additional features include a new water softener, a blend of carpet, Pergo, and vinyl flooring, a chain-link fenced backyard, and a .17-acre lot offering plenty of outdoor space to enjoy. The large rear deck overlooks the backyard and creates the perfect setting for gatherings with family and friends. Conveniently located near shopping, restaurants, schools, medical facilities, and major commuter routes, this spacious home is ready for its next owners. Don't miss your opportunity to make it yours—schedule your private showing today!
- Listing Status:
- Coming Soon
- Date Added:
- August 11, 2026
- Data Last Updated:
- August 6, 2026 at 4:19AM
- Listing Office:
- ERA Liberty Realty : 3047282000
- Listing Agent:
- Cheryl D Yates : 3042616109
- MLS ID:
- WVBE2052964

- General: Bathroom - Tub ShowerBathroom - Walk-In ShowerCarpetCeiling Fan(s)Dining AreaPrimary Bath(s)OtherCombination Kitchen/DiningKitchen - CountryKitchen - IslandPantry
- Rooms: Living RoomDining RoomPrimary BedroomBedroom 2Bedroom 3KitchenFoyerLaundryOtherRecreation RoomUtility RoomBathroom 2Bathroom 3Primary Bathroom
- Appliances: Built-In MicrowaveDishwasherDryerOven/Range - ElectricRefrigeratorWasherWater Conditioner - Owned
- Laundry: Has LaundryLower Floor
- Basement: Fully finishedRear entranceSide entrance
- Flooring: CarpetVinylOther
- A/C: Central A/C
- Heating: Heat Pump(s)Electric
- Disability Feature: None
- General: Above GradeBelow Grade
- Style: Split Foyer
- Other Structures: Deck
- Parking: Paved Driveway
- Roofing: Shingle
- General: Vinyl Siding2Other
- HOA Amenities: 300.0Annually
- Originating MLS: BRIGHT_MAIN
- School District: BERKELEY COUNTY SCHOOLS
- County: BERKELEY-WV
- Zoning: 10101 12F003900000000
- Fencing: ChainLink
- Water: Public
- Sewer: Public Sewer
- Source: BRIGHT_MAIN
This listing courtesy of Cheryl D Yates , ERA Liberty Realty
Monthly Payment
- Principal & Interest $
- Property Taxes $
- Home Insurance $
- VA Funding Fee $