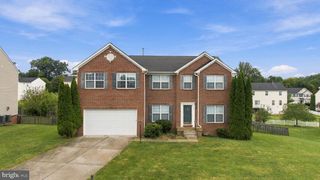
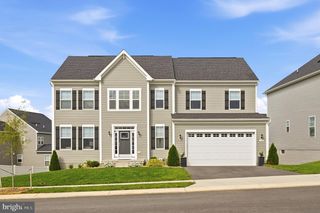
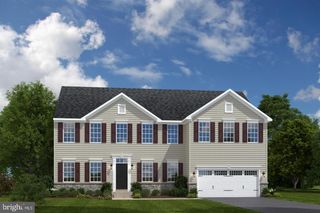
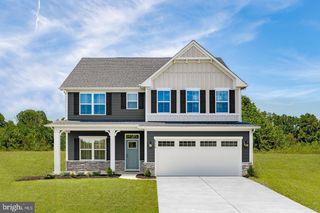
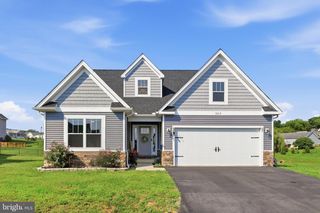
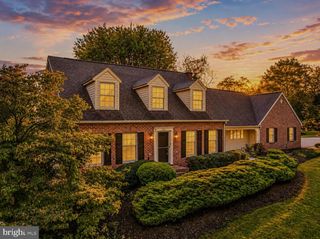
524 W GERMANTOWN WAY, Martinsburg, WV 25403
- 5 beds |
- 4 baths |
- 3,271 sqft
 Single-Family Home
  Built in 2021
  10,019sqft lot
 2 car garage
  $161/sqft
  Listed 5 days ago
Property Description
Coming Soon in Martinsburg Station! Space, style, and exceptional upgrades come together in this impressive 5 bedroom, 3.5 bath home in Martinsburg Station. Offering three finished levels and a spacious open floor plan, this home combines beautifully designed spaces with flexibility. The heart of the home is the dream kitchen, opening seamlessly to a spacious family room and an expansive sunroom that adds an incredible amount of living space. A formal dining room provides an additional setting for entertaining and special occasions. Upstairs, the spacious primary suite features a private full bathroom and walk in closet, along with three additional bedrooms. The finished basement includes the fifth bedroom plus additional finished living space with plenty of flexibility for recreation, a home office, fitness area, or guest space. Martinsburg Station offers an impressive collection of community amenities, including a clubhouse, swimming pool, tennis/pickleball courts, playground, and walking trail. Conveniently located in Martinsburg WV, in the Eastern Panhandle, with access to major commuter routes connecting the area to Maryland, Northern Virginia, and the Washington DC metro region.
- Listing Status:
- Active
- Date Added:
- September 15, 2026
- Data Last Updated:
- September 20, 2026 at 4:17PM
- Listing Office:
- Long & Foster Real Estate, Inc. : 3042637800
- Listing Agent:
- Butch Cazin : 3042793863
- MLS ID:
- WVBE2053936

- General: Above GradeBelow Grade
- Style: Colonial
- Other Structures: Porch
- Parking: Paved Driveway
- Roofing: Architectural Shingle
- General: Vinyl Siding3Concrete Perimeter
- HOA Amenities: Club HousePool - OutdoorJog/Walk PathTennis CourtsTot Lots/PlaygroundCommon Grounds94.0Monthly
- Originating MLS: BRIGHT_MAIN
- School District: BERKELEY COUNTY SCHOOLS
- County: BERKELEY-WV
- Zoning: 10106 35K001400000000
- Water: Public
- Sewer: Public Sewer
- Source: BRIGHT_MAIN
This listing courtesy of Butch Cazin , Long & Foster Real Estate, Inc.
Monthly Payment
- Principal & Interest $
- Property Taxes $
- Home Insurance $
- VA Funding Fee $