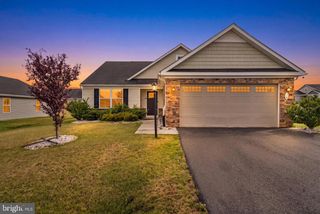
56 CASTEEL DR, Martinsburg, WV 25404
- 2 beds |
- 2 baths |
- 1,335 sqft
 Single-Family Home
  Built in 2009
  5,227sqft lot
 2 car garage
  $228/sqft
  Listed 1 month ago
Property Description
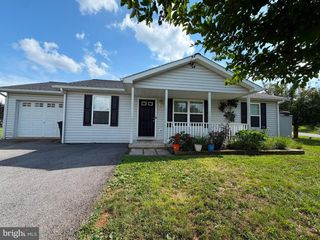
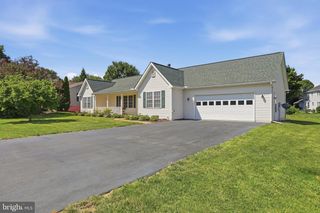
Beautiful One-Level Twin Home in Desirable Hammonds Mill Enjoy easy, low-maintenance living in this spacious 2-bedroom, 2-bathroom twin home conveniently located just minutes from Spring Mills shopping, dining, Interstate 81, and Route 11. Step inside to discover an inviting open-concept floor plan featuring a formal living area, dining space, and a well-appointed kitchen complete with an island and breakfast bar—perfect for everyday living and entertaining guests. Additional highlights include: • Spacious primary suite with private bath • Two-car garage with ample storage space • Large covered front porch for relaxing and enjoying the neighborhood setting • Rear patio with Sunsetter awning for comfortable outdoor living • New HVAC system installed in 2025 • Annual Hammonds Mill HOA fee of only $330 The home offers excellent value and an opportunity to add your personal touch. Existing carpet will likely need replacement, and the seller is willing to consider a flooring allowance with an acceptable offer. Whether you're downsizing, seeking convenient one-level living, or looking for a home close to everyday amenities, this property is a must-see. Property Features: 2 Bedrooms 2 Bathrooms 2-Car Garage One-Level Living Open Floor Plan
- Listing Status:
- Pending
- Date Added:
- June 10, 2026
- Data Last Updated:
- August 6, 2026 at 5:18AM
- Listing Office:
- Roberts Realty Group, LLC : 3049301290
- Listing Agent:
- Stacey R Nikirk : 2404462109
- MLS ID:
- WVBE2051590

- General: Bathroom - Tub ShowerCarpetCeiling Fan(s)Dining AreaEntry Level BedroomFloor Plan - OpenKitchen - IslandWindow Treatments
- Appliances: Built-In MicrowaveDishwasherExhaust FanOven/Range - ElectricRefrigeratorWasher/Dryer Hookups OnlyWaterHeater
- Laundry: Main Floor
- Flooring: CarpetVinyl
- A/C: Central A/C
- Heating: Heat Pump(s)Electric
- Disability Feature: None
- General: Exterior LightingGutter SystemSidewalksAbove GradeBelow Grade
- Style: Colonial
- Other Structures: PorchPatio
- Parking: Asphalt Driveway
- Roofing: Composite
- General: Vinyl Siding1Slab
- HOA Amenities: 330.0Annually
- Originating MLS: BRIGHT_MAIN
- School District: BERKELEY COUNTY SCHOOLS
- County: BERKELEY-WV
- Zoning: 10102 14P028900000000
- View: Garden/LawnStreet
- Water: Public
- Sewer: Public Sewer
- Source: BRIGHT_MAIN
This listing courtesy of Stacey R Nikirk , Roberts Realty Group, LLC
Monthly Payment
- Principal & Interest $
- Property Taxes $
- Home Insurance $
- VA Funding Fee $

 New - 1 day ago