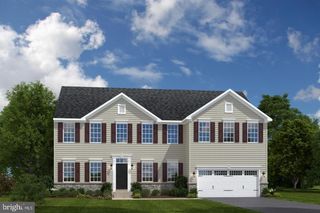
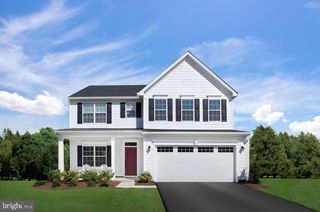
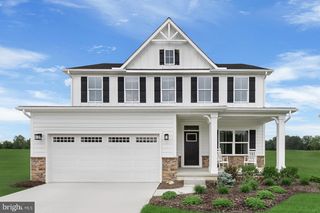
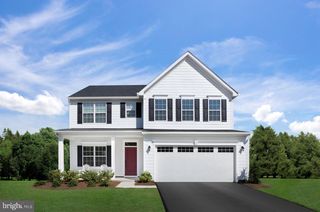
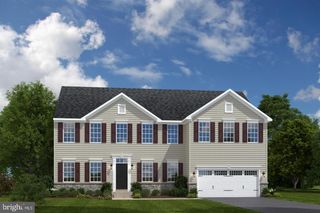
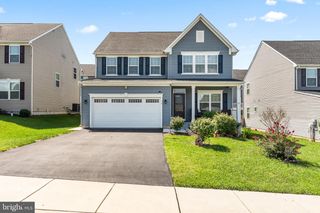
567 RUSHBROOK RD, Martinsburg, WV 25403
- 4 beds |
- 3 baths |
- 3,844 sqft
 Single-Family Home
  Built in 2022
  10,454sqft lot
 2 car garage
  $117/sqft
  Listed 1 month ago
Property Description
Welcome to this beautifully maintained 4-bedroom, 2.5-bath home built in 2022, offering modern style, functional living space, and a private backyard retreat. The open-concept floor plan is ideal for everyday living and entertaining, featuring a spacious living area that flows seamlessly into the oversized kitchen with abundant cabinetry, generous counter space, and room to gather. The main level includes a private office with elegant French doors, perfect for working from home or creating a quiet flex space. Upstairs, you’ll find the convenient laundry room along with a spacious primary suite featuring a luxurious en-suite bath with double vanities, a soaking tub, separate walk-in shower, and plenty of room to unwind. The finished basement provides additional living space for a recreation room, home gym, or media area. Outside, enjoy a fully fenced backyard with a rear deck overlooking the private yard. Completing the property is a spacious two-car garage. Built just a few years ago, this move-in ready home combines modern construction, thoughtful design, and fantastic indoor and outdoor living spaces.
- Listing Status:
- Active
- Date Added:
- August 6, 2026
- Data Last Updated:
- September 20, 2026 at 5:18PM
- Listing Office:
- Century 21 Redwood Realty : 5402594090
- Listing Agent:
- Katherine Wetzel : 5712138406
- MLS ID:
- WVBE2053368

- General: SidewalksAbove GradeBelow Grade
- Style: Traditional
- Other Structures: Deck
- Parking: Asphalt DrivewayPrivate
- General: Vinyl Siding3Passive Radon Mitigation
- HOA Amenities: 41.0Monthly
- Originating MLS: BRIGHT_MAIN
- School District: BERKELEY COUNTY SCHOOLS
- County: BERKELEY-WV
- Zoning: 10108 2A001300000000
- Fencing: RearVinyl
- Water: Public
- Sewer: Public Sewer
- Source: BRIGHT_MAIN
This listing courtesy of Katherine Wetzel , Century 21 Redwood Realty
Monthly Payment
- Principal & Interest $
- Property Taxes $
- Home Insurance $
- VA Funding Fee $