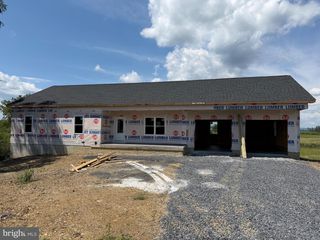
78 QUICKSILVER CT, Martinsburg, WV 25404
- 3 beds |
- 2 baths |
- 1,750 sqft
 Single-Family Home
  Built in 2026
  1.08acre lot
 4 car garage
  $343/sqft
  Listed 10 days ago
Property Description
Welcome home to this stunning 3-bedroom, 2-full-bath Craftsman-style rancher, beautifully situated on over an acre and designed with comfort, style, and entertaining in mind. Step inside to an inviting open-concept floor plan featuring 9-foot ceilings throughout and a gorgeous gourmet kitchen that truly serves as the centerpiece of the home. The kitchen boasts a large granite island along with abundant counter and cabinet space—perfect for the aspiring chef, hosting family and friends, or simply gathering together at the end of the day. The thoughtfully designed split-bedroom floor plan places the spacious primary suite on its own side of the home, providing added privacy from the two additional bedrooms. The private primary bath features dual vanities and a beautifully finished custom tile shower. Outside, this property offers just as much to love. In addition to the attached two-car garage, you’ll find a separate two-car detached garage—ideal for extra vehicles, recreational toys, storage, a workshop, hobbies, or whatever fits your lifestyle. A beautifully paved driveway provides plenty of additional space and creates an impressive approach to the home. Start your mornings with a cup of coffee or unwind at the end of the day on the covered concrete porch while watching the sun go down. With over an acre of land, four total garage spaces, 3 bedrooms, 2 full baths, a fantastic open layout, and quality finishes throughout, this property offers the space and versatility you’ve been looking for. Don’t miss your opportunity to make this exceptional home yours!
- Listing Status:
- Active
- Data Last Updated:
- September 20, 2026 at 10:18PM
- Listing Office:
- Burch Real Estate Group, LLC : 6812523002
- Listing Agent:
- Travis B Davis : 3045536936
- MLS ID:
- WVBE2054370

- General: Above GradeBelow Grade
- Style: Craftsman
- Other Structures: Porch
- Parking: Asphalt Driveway
- Roofing: Architectural Shingle
- General: Vinyl Siding1Slab
- HOA Amenities: 300.0Annually
- Originating MLS: BRIGHT_MAIN
- School District: BERKELEY COUNTY SCHOOLS
- County: BERKELEY-WV
- Zoning: 10008 16016600000000
- View: Panoramic
- Utilities: Electric available200 amp service
- Water: Well
- Sewer: Septic = # of BR
- Source: BRIGHT_MAIN
This listing courtesy of Travis B Davis , Burch Real Estate Group, LLC
Monthly Payment
- Principal & Interest $
- Property Taxes $
- Home Insurance $
- VA Funding Fee $