78 VERBENA TER N, Martinsburg, WV 25404
- 3 beds |
- 2 baths |
- 2,140 sqft
 Single-Family Home
  Built in 1994
  0.25acre lot
 —— car garage
  $133/sqft
  Listed 4 days ago
Property Description
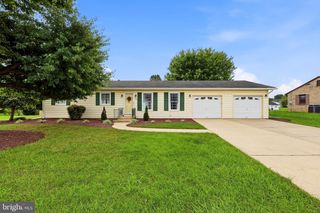
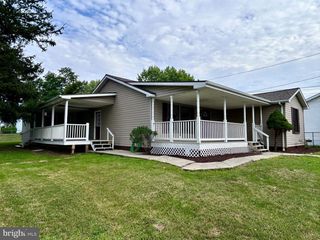
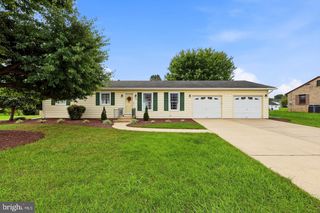
Affordable single family with inactive HOA! Nestled in the serene Wildflower Creek Estates, this charming ranch-style home offers a perfect blend of comfort and functionality. With 1,959 square feet of thoughtfully designed living space (1300 upstairs plus oversized rec room) this residence features three inviting bedrooms and two full bathrooms, ideal for both relaxation and entertaining. Step inside to discover a warm and welcoming atmosphere, highlighted by a traditional floor plan that seamlessly connects the formal dining area to the cozy living spaces. The well-appointed kitchen includes a pantry, ensuring ample storage for all your culinary needs. Enjoy the convenience of an entry-level bedroom, perfect for guests or as a private office. The fully finished basement provides additional living space, complete with a walkout entrance, making it an excellent spot for recreation or a home gym. Outside, the 0.25-acre lot backs to lush trees, offering a peaceful retreat and a sense of privacy. Relax on the spacious deck or porch, perfect for morning coffee or evening gatherings. Additional features include an asphalt driveway for easy parking and a laundry area conveniently located on the lower floor. This home, built in 1994, is in good condition and ready for your personal touch. NEW ROOF & Seller is offering a 1 year home warranty Experience the tranquility of Wildflower Creek Estates, where comfort meets nature, and make this delightful property your new home.
- Listing Status:
- Active
- Data Last Updated:
- October 5, 2026 at 12:18AM
- Listing Office:
- Young & Associates : 3047070086
- Listing Agent:
- Samantha Young : 3045007500
- MLS ID:
- WVBE2054850

- General: Above GradeBelow Grade
- Style: Ranch/Rambler
- Other Structures: PorchDeck
- Parking: Asphalt Driveway
- Roofing: Architectural Shingle
- General: Vinyl Siding2Other
- Originating MLS: BRIGHT_MAIN
- School District: BERKELEY COUNTY SCHOOLS
- County: BERKELEY-WV
- Zoning: 101020814H004700000000
- Utilities: Electric availableSewer availableWater available
- Water: Public
- Sewer: Public Sewer
- Source: BRIGHT_MAIN
This listing courtesy of Samantha Young , Young & Associates
Monthly Payment
- Principal & Interest $
- Property Taxes $
- Home Insurance $
- VA Funding Fee $

 New - 2 days ago